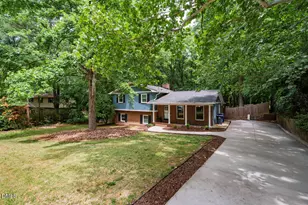
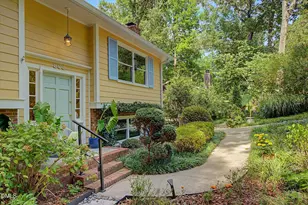
Full Property Details for 305 Yorktown Dr
General
- Price: $555,000
- Taxes: $4,559 (2026)
- Status: Pending
- Type: Single Family
- Source: 2218
- MLS ID: 10196147
- Updated: 10/4/2026
- Added to Site: 26 day(s) ago
Interior
- Number of Rooms: 11
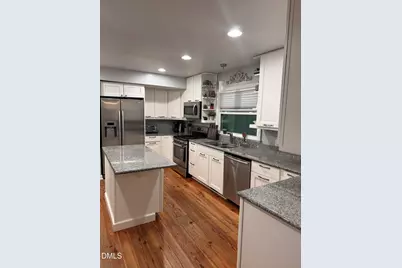
- Interior Features: Bathtub/Shower Combination, Ceiling Fan(s), Double Vanity, Kitchen Island, Primary Downstairs, Recessed Lighting, Separate Shower
- Fireplace: Yes
- Number of Fireplaces: 1
- Fireplace(s): Living Room, See Remarks
- Appliances: Dishwasher, Dryer, Gas Cooktop, Gas Oven, Microwave, Refrigerator, Stainless Steel Appliance(s), Washer
- Flooring: Carpet, Hardwood, Softwood, Tile, Wood
Rooms
- Total Bathrooms: 4
- Full Bathrooms: 3
- Half Bathrooms: 1
- Laundry: Inside, Laundry Room, Main Level
Additional Information
- Security/Safety: Smoke Detector(s)
Exterior
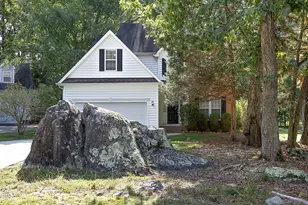
- Exterior Features: Fenced Yard, Private Yard, Rain Gutters, Storage
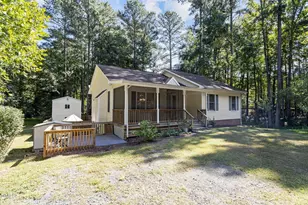
- Porch/Patio/Deck: Deck, Front Porch, Porch
Parking
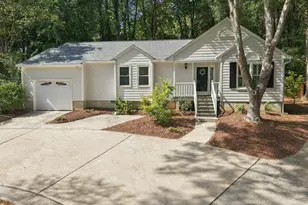
- Parking Features: Concrete, Driveway, Gravel, Off Street, Parking Pad
Location
- County: Orange
- Subdivision: Heritage Hills
School Information
- Elementary School: Chapel Hill Carrboro - Northside Elementary School
- Middle School: Chapel Hill Carrboro - Grey Culbreth Middle School
- High School: Chapel Hill Carrboro - Carrboro High School
Heating & Cooling
- Central air: Yes
- Air Conditioning: Yes
- Cooling Type: Ceiling Fan(s), Central Air
- Heating Type: Forced Air, Natural Gas
Utilities
- Sewer: Public Sewer
- Water: Public
Structural Information
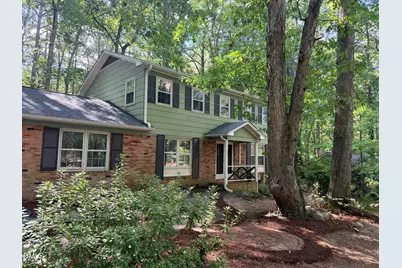
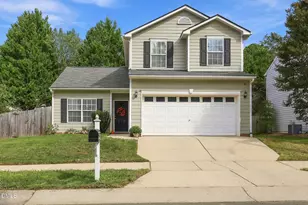
- Architectural Style: Transitional
- Structure Type: Site Built
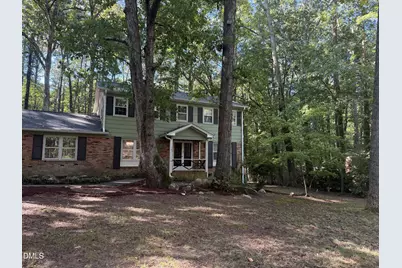
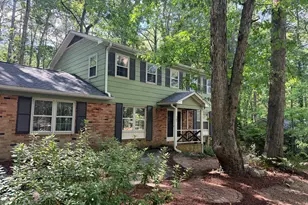
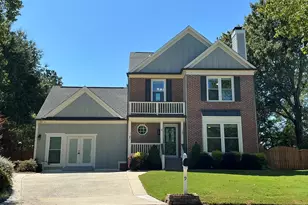
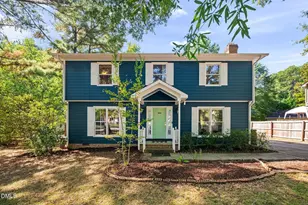
- Exterior Const.: Brick, Wood Siding
- Roof: Shingle
- Common Walls: No Common Walls
- Stories/Levels: 2
- Building Size: 2378
- Square Feet: 2,378
- Living Area: 2,378 Sq. Ft.
- Finished Above Grnd: 2,378 Sq. Ft.
- Year Built: 1966
Additional Structures
- Other Structures: Shed(s), Storage
Lot Features
- Property View: Trees/Woods
- Lot Size (Acres): 0.37
- Lot Size (Sq. Ft.): 16,117
- Fence: Yes
- Lot Features: Back Yard, Front Yard, Wooded
- Zoning: WR
- Fencing (Description): Back Yard, Chain Link, Fenced, Gate
Financial Considerations
- Tax Amount: $4,559.63
- Tax Year: 2026
- Terms: Cash, Conventional, FHA, VA Loan
Disclosures and Reports
- Special Conditions: Standard
- APN: 9777500117
- Lot Number: 7
Listed by Flex Realty, Carla Sartor (919) 260-0283 and Flex Realty, Kelly Alexander (919) 414-9307