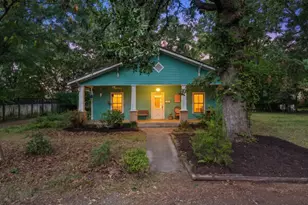
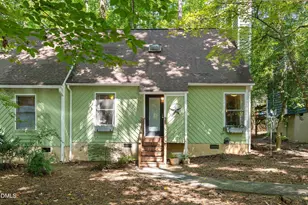
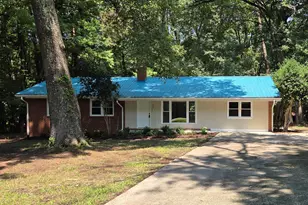
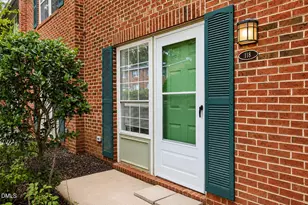
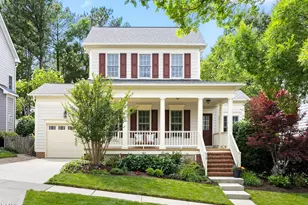
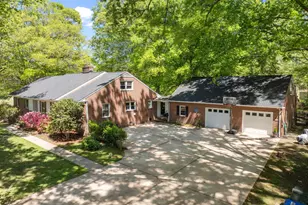
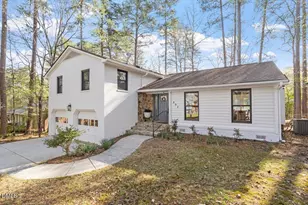
Full Property Details for 431 W Barbee Chapel Rd
General
- Price: $850,000
- HOA FEE: $908/month
- Taxes: $10,469
- Status: Active
- Type: Condo
- Source: 2218
- MLS ID: 10190392
- Updated: 9/3/2026
- Added to Site: 1 day(s) ago
Interior
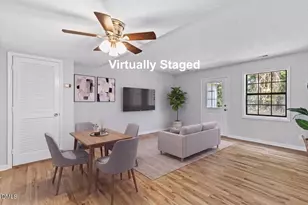
- Number of Rooms: 6
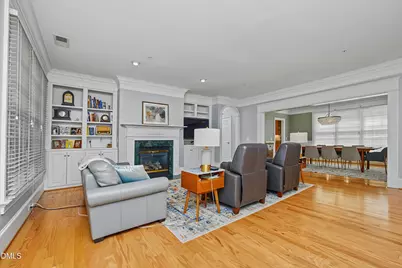
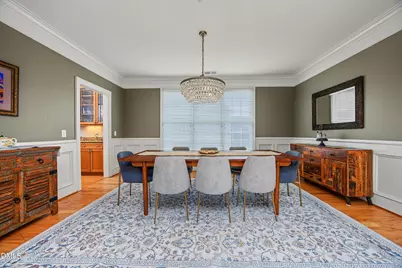
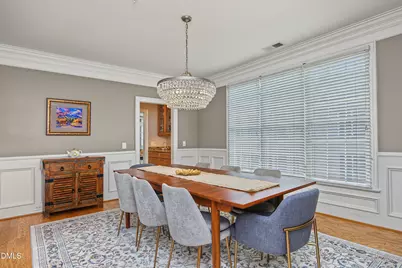
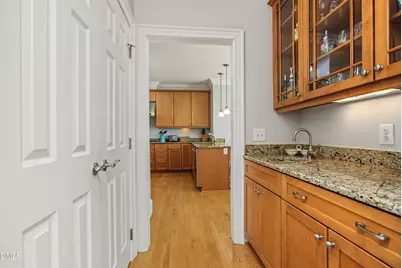
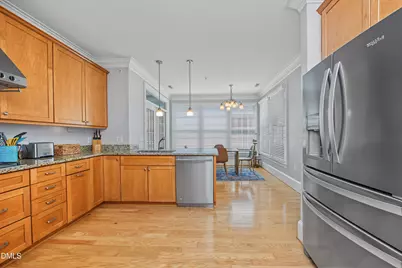
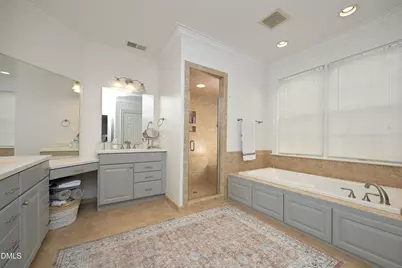
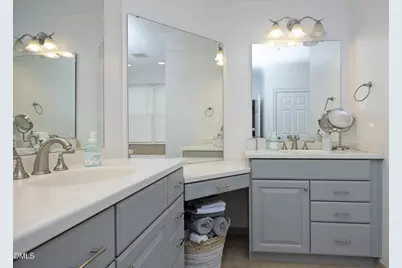
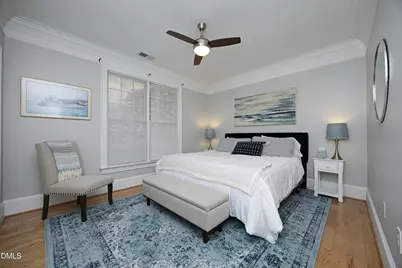
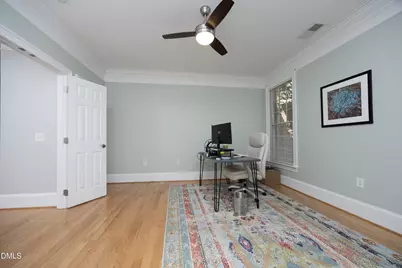
- Interior Features: Bar, Bookcases, Breakfast Bar, Built-in Features, Ceiling Fan(s), Chandelier, Double Vanity, Dual Closets, Granite Counters, Smooth Ceilings, Walk-In Closet(s), Wired for Data
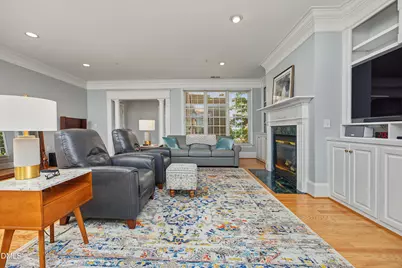
- Fireplace: Yes
- Number of Fireplaces: 1
- Fireplace(s): Gas, Living Room
- Appliances: Dishwasher, Electric Water Heater, Range, Range Hood, Refrigerator, Stainless Steel Appliance(s)
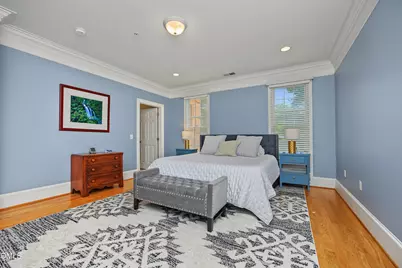
- Flooring: Ceramic Tile, Wood
Rooms
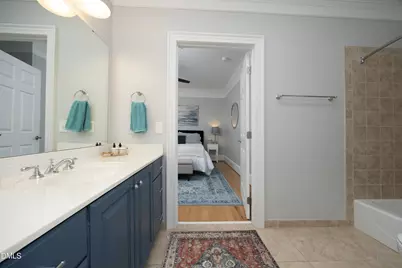
- Total Bathrooms: 3
- Full Bathrooms: 2
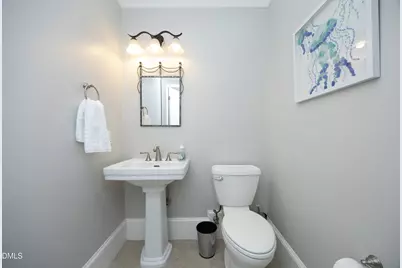
- Half Bathrooms: 1
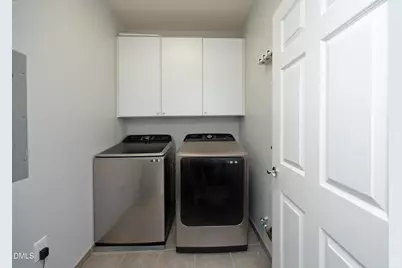
- Laundry: In Unit, Laundry Room
Additional Information
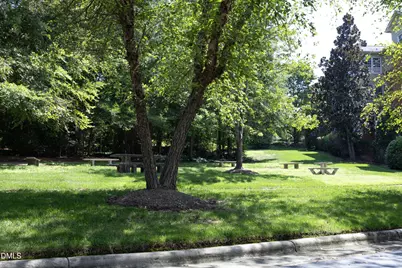
- Shared Amenities: Elevator(s), Landscaping, Maintenance Grounds, Picnic Area
Exterior
- Exterior Features: Storage
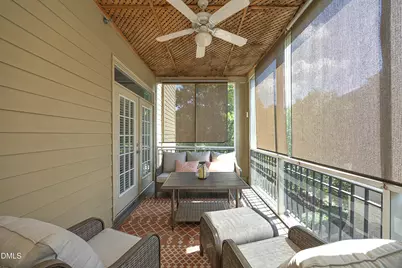
- Porch/Patio/Deck: Screened
Parking
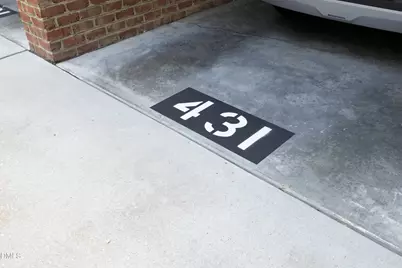
- Carports: Yes
- Carport Spaces: 1
- Parking Features: Additional Parking, Asphalt, Guest, Storage
Location
- County: Orange
- Subdivision: Meadowmont
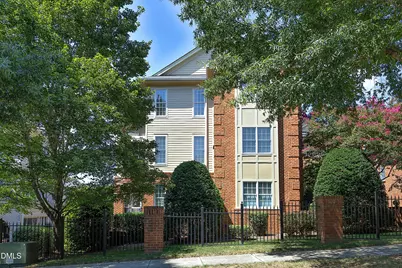
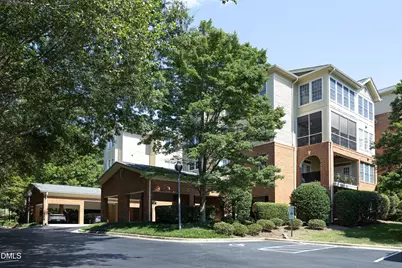
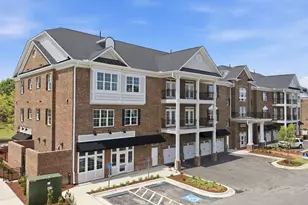
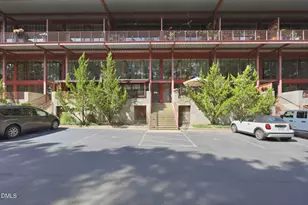
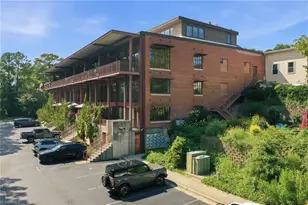
- Building Name: Hilltop Condominiums
- Driving Directions: From NC 54, turn onto West Barbee Chapel Road. Condo building will be on the left. Go to xxx Street, turn left. Take the first left onto XXX. Turn left into condo parking lot. #431 is in the second building to the left. Park in unmarked spaces.
- City Limits: Yes
School Information
- Elementary School: Chapel Hill Carrboro - Mel and Zora Rashkis Elementary School
- Middle School: Chapel Hill Carrboro - Grey Culbreth Middle School
- High School: Chapel Hill Carrboro - East Chapel Hill High School
Community
- Association: Yes
- Assoc. Fees Include: Insurance, Maintenance Grounds
Heating & Cooling
- Air Conditioning: Yes
- Cooling Type: Ceiling Fan(s), Central Air
- Heating Type: Central, Heat Pump
Utilities
- Sewer: Public Sewer
- Water: Public
- Utility Description: Cable Available, Electricity Connected, Natural Gas Connected, Sewer Connected, Water Connected
Structural Information
- Architectural Style: Transitional
- Structure Type: Site Built
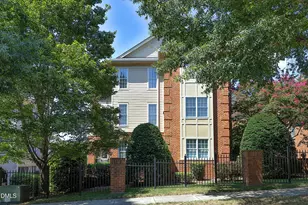
- Exterior Const.: Brick
- Roof: Shingle
- Common Walls: No Common Walls
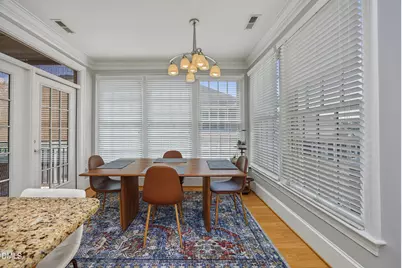
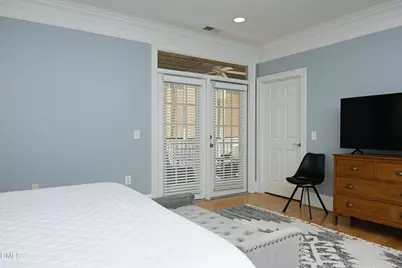
- Windows: Blinds, Double Pane Windows, Plantation Shutters
- Elevator: Yes
- Stories/Levels: 4
- Building Size: 2276
- Square Feet: 2,276
- Finished Above Grnd: 2,276 Sq. Ft.
- Year Built: 2005
Lot Features
- Property View: Neighborhood
- Frontage: City Street
- Street/Road Desc.: Asphalt
- Fence: Yes
- Lot Features: Hardwood Trees, Near Public Transit, Sloped
- Fencing (Description): None
Financial Considerations
- Association Fee: $908
- Assoc Fee Freq.: Monthly
- Tax Amount: $10,469.67
Disclosures and Reports
- Special Conditions: Standard
- Property ID: 9798542977.046
Listed by Compass -- Chapel Hill - Durham, Katherine C Kopp (919) 741-9444