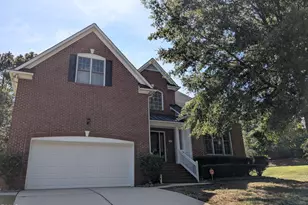
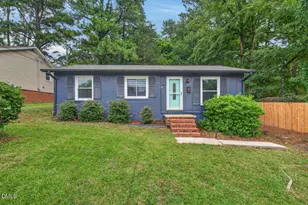
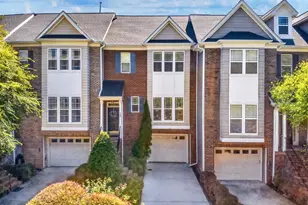
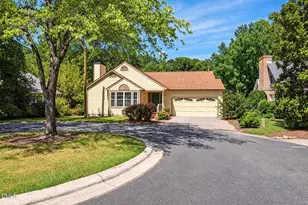
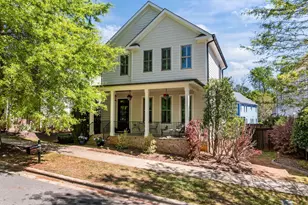
Full Property Details for 431 Wyndham Dr
General
- Sold For: $730,000
- HOA FEE: $42/month
- HOA FEE FREQ.: Quarterly
- Taxes: $11,306
- Status: Closed
- Type: Single Family
- Source: 2218
- MLS ID: 10152073
- Added to Site: 199 day(s) ago
Interior
- Number of Rooms: 16
- Interior Features: Bathtub/Shower Combination, Ceiling Fan(s), Chandelier, Coffered Ceiling(s), Double Vanity, Eat-in Kitchen, Entrance Foyer, High Speed Internet, Kitchen Island, Open Floorplan, Pantry, Quartz Counters, Recessed Lighting, Separate Shower, Smooth Ceilings, Soaking Tub, Walk-In Closet(s), Walk-In Shower, Water Closet
- Fireplace: Yes
- Number of Fireplaces: 1
- Fireplace(s): Electric, Family Room, Fireplace Screen, Gas, Gas Log
- Appliances: Dishwasher, Disposal, Gas Range, Ice Maker, Microwave, Range Hood, Refrigerator, Stainless Steel Appliance(s), Tankless Water Heater, Water Heater
- Flooring: Carpet, Ceramic Tile, Hardwood
Rooms
- Total Bathrooms: 5
- Full Bathrooms: 5
- Laundry: Electric Dryer Hookup, Laundry Room, Upper Level, Washer Hookup
Exterior
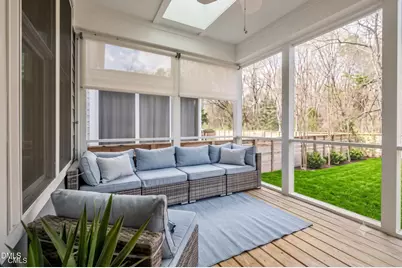
- Porch/Patio/Deck: Covered, Patio, Rear Porch, Screened
Parking
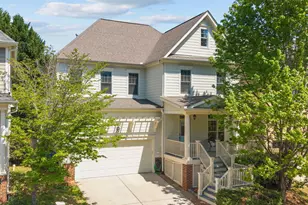
- Garage: Yes
- Attached garage: Yes
- Garage Spaces: 2
- Parking Features: Attached, Driveway, Garage, Garage Door Opener, Kitchen Level
Location
- County: Orange
- Subdivision: Kentfield
- Driving Directions: From MLK (Historic Airport Road) - turn onto Homestead Road to left onto Claremont Drive. Take first right onto Bellamy Lane, and first left onto Wyndham.
- City Limits: Yes
School Information
- Elementary School: Chapel Hill Carrboro - Charles and Lucile McDougle Elementary School
- Middle School: Chapel Hill Carrboro - Charles and Lucile McDougle Middle School
- High School: Chapel Hill Carrboro - Chapel Hill High School
Community
- Association: Yes
- Assoc. Fees Include: Insurance
Heating & Cooling
- Air Conditioning: Yes
- Cooling Type: Central Air, Heat Pump, Zoned
- Heating Type: Electric
Utilities
- Sewer: Public Sewer
- Water: Public
Structural Information
- Architectural Style: Traditional
- Structure Type: Site Built
- Exterior Const.: Fiber Cement
- Roof: Shingle
- Windows: Window Coverings
- Stories/Levels: 3
- Building Size: 3514
- Square Feet: 3,514
- Finished Above Grnd: 3,514 Sq. Ft.
- Year Built: 2022
Lot Features
- Lot Size (Acres): 0.1
- Lot Size (Sq. Ft.): 4,356
- Lot Dimensions: 47 x 95 x 47 x 95
- Street/Road Desc.: Paved
- Lot Features: Back Yard, Level, Rectangular Lot
Financial Considerations
- Association Fee: $125
- Assoc Fee Freq.: Quarterly
- Tax Amount: $11,306.65
Disclosures and Reports
- Special Conditions: Standard
- Property ID: 9779276354
- Lot Number: 19
Listed by Coldwell Banker Advantage, Linda Martin (919) 906-9054
Sold by Dwell Real Estate, Jaye Kreller