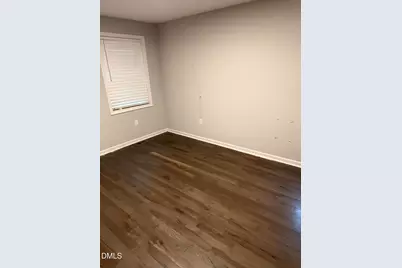
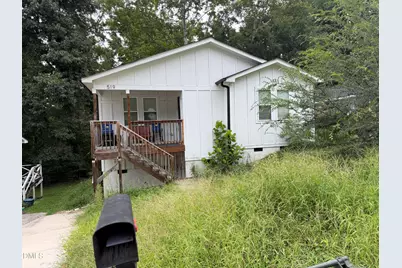
This is a carousel with tiles that activate property listing cards. Use the previous and next buttons to navigate.
1/13
$311,000
This is a carousel with tiles that activate property listing cards. Use the previous and next buttons to navigate.
1/13
Property Description
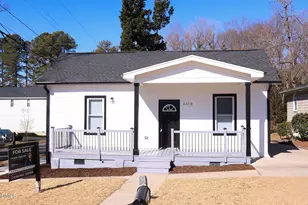
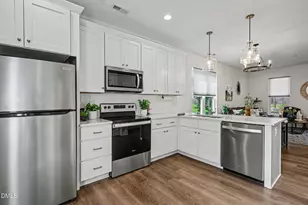
Craftsman-style home that was built in 2020, is now introduced back to the market. Providing access to an open-living area for entertainment, accompanied with a gourmet kitchen with an welcoming island for frequent gatherings. Cabinets and countertops throughout this home, are in great condition. Over 1300-square feet of liveable space including a primary suite, with two additional living quarters for guest and remote inspirations. This property is situated on a .28 acre lot with an unfinished basement that gives an investors' eye of ideas. Make this property your next addition to your portfolio. This home will need cosmetic work! Craftsman-style home that was built in 2020, is now introduced back to the market. Providing access to an open-living area for entertainment, accompanied with a gourmet kitchen with an welcoming island for frequent gatherings. Cabinets and countertops throughout this home, are in great condition. Over 1300-square feet of liveable space including a primary suite, with two additional living quarters for guest and remote inspirations. This property is situated on a .28 acre lot with an unfinished basement that gives an investors' eye of ideas. Make this property your next addition to your portfolio. This home will need cosmetic work!
Full Property Details
Full Property Details for 519 Barton St
General
- Price: $311,000
- Taxes: $3,196 (2025)
- Status: Active
- Type: Single Family
- Source: 2218
- MLS ID: 10189785
- Updated: 10/1/2026
- Added to Site: 46 day(s) ago
Interior
- Number of Rooms: 6
- Interior Features: Bathtub/Shower Combination, Ceiling Fan(s), High Ceilings, Kitchen Island, Kitchen/Dining Room Combination, Living/Dining Room Combination, Quartz Counters, Recessed Lighting, Storage, Vaulted Ceiling(s), Walk-In Closet(s), Walk-In Shower
- Appliances: Electric Oven, Washer/Dryer
- Flooring: Wood
Rooms
Bathrooms
- Total Bathrooms: 2
- Full Bathrooms: 2
Bedrooms
- Total Bedrooms: 3
Other Rooms
- Laundry: Inside, Main Level, Washer Hookup
Exterior
- Porch/Patio/Deck: Deck
Parking
- Parking Features: Driveway, On Street
Location
- County: Durham
- Subdivision: Homeland Heights
School Information
- Elementary School: Durham - Fayetteville Street Elementary
- Middle School: Durham - Lowes Grove Middle
- High School: Durham - Hillside High
Heating & Cooling
- Central air: Yes
- Air Conditioning: Yes
- Cooling Type: Central Air
- Heating Type: Electric
Utilities
- Sewer: Public Sewer
- Water: Public
- Utility Description: Electricity Available, Sewer Connected, Water Available, See Remarks
Structural Information
- Architectural Style: Craftsman
- Structure Type: House
- Exterior Const.: Board & Batten Siding, Engineered Wood, Vertical Siding
- Basement: Yes
- Basement Desc.: Unfinished
- Roof: Shingle
- Windows: Skylight(s)
- Building Size: 1354
- Square Feet: 1,354
- Living Area: 1,354 Sq. Ft.
- Finished Above Grnd: 1,354 Sq. Ft.
- Year Built: 2020
Lot Features
- Lot Size (Acres): 0.28
- Lot Size (Sq. Ft.): 12,197
- Lot Features: Rectangular Lot, See Remarks
- Zoning: R-3
Financial Considerations
- Tax Amount: $3,196.13
- Tax Year: 2025
- Terms: Cash, Conventional, FHA, VA Loan
Disclosures and Reports
- Special Conditions: Standard
- APN: 116403
- Lot Number: 5
Listed by EXP Realty LLC, Brenton James Walker (919) 817-6698

Get Pre-Approved Today
Schools
Schools serving 519 Barton St
School District:Durham Public Schools
| Name | Grades | Distance |
|---|---|---|
Fayetteville Street Elementary 2905 Fayetteville Street, Durham, NC 27707 | PK-5 | 0.2 mi |
James E Shepard Middle School 2401 Dakota Street, Durham, NC 27707 | 6-8 | 0.5 mi |
Hillside High 3727 Fayetteville St, Durham, NC 27707 | 9-12 | 0.6 mi |
Disclaimer:
School attendance boundaries provided by ATTOM Data Solutions and are for reference only. Contact the school directly to verify enrollment eligibility.
Price & Sales History for 519 Barton St
Date
Details
Price
Change
Source
10/01/2026
Price Reduced
$311,000
-0.16%
MLS
9/20/2026
Price Reduced
$311,500
-0.16%
MLS
9/14/2026
Price Reduced
$312,000
-0.16%
MLS
9/08/2026
Price Reduced
$312,500
-3.85%
MLS
8/31/2026
Listed
$325,000
-7.14%
MLS
7/28/2022
Sold
$350,000
—
Public Record
Disclaimer: Historical sales information is derived from public records provided by the county offices. Information is not guaranteed and should be independently verified.
Tax History
Tax History for 519 Barton St
Year
Property Taxes
Change
Tax Assessment
Change
2025
$3,196
55%
$322,418
119%
2024
$2,057
6%
$147,499
—
2023
$1,932
47%
$147,539
44%
2022
$1,315
308%
$102,734
306%
2021
$322
98%
$25,288
93%
2020
$163
—
$13,096
—
2019
$163
24%
$13,096
36%
2018
$131
1%
$9,630
—
2017
$130
4%
$9,630
—
2016
$125
-26%
$9,630
-21%
2015
$168
—
$12,127
—
2014
$168
3%
$12,127
—
2013
$163
—
$12,127
—
Disclaimer: Historical tax information is derived from public records provided by the county offices. Information is not guaranteed and should be independently verified.
Estimate the Cost
Estimate the Cost for 519 Barton St
519 Barton Street, Durham, NC 27707 (MLS# 10189785) is a Single Family property with 3 bedrooms and 2 full bathrooms. 519 Barton Street is currently listed for $311,000 and was received on August 31, 2026. Want to learn more about 519 Barton Street? Do you have questions about finding other Single Family real estate for sale in Durham? You can browse all Durham real estate or contact a Coldwell Banker agent to request more information.