This is a carousel with tiles that activate property listing cards. Use the previous and next buttons to navigate.
1/17
$330,700
This is a carousel with tiles that activate property listing cards. Use the previous and next buttons to navigate.
1/17
Property Description
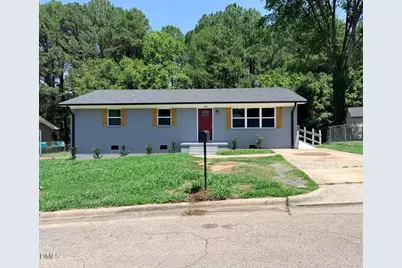
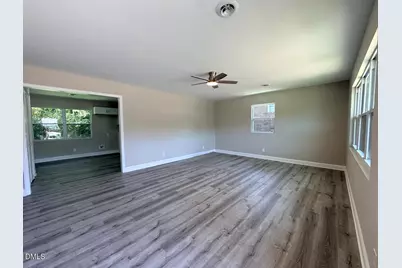
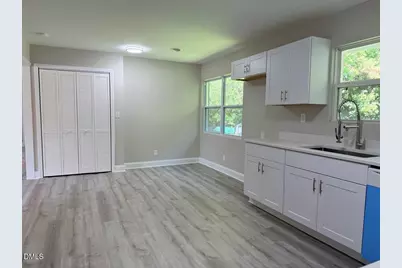
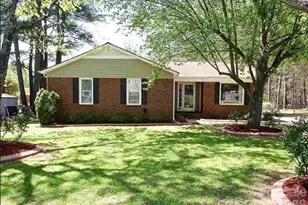
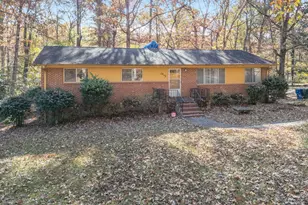
Move-In Ready. This beautiful updated modern ranch-style home is ready for its new owners! LVP flooring throughout; stunning kitchen with new quartz countertops, brand new appliances, and modern finishes throughout. Conveniently located just minutes from RTP with easy access to shopping, dinning, and major highways. Don't miss the opportunity to make this beautiful home yours!
Full Property Details
Full Property Details for 1009 Delray St
General
- Price: $330,700
- Taxes: $2,573
- Status: Active
- Type: Single Family
- Source: 2218
- MLS ID: 10180655
- Updated: 7/16/2026
- Added to Site: 47 day(s) ago
Interior
- Number of Rooms: 1
- Flooring: Vinyl
Rooms
Bathrooms
- Total Bathrooms: 2
- Full Bathrooms: 2
Bedrooms
- Total Bedrooms: 3
Location
- County: Durham
- Subdivision: Riddle Heights
- Driving Directions: From I-85 N Take exit 172 fro State Rte 147 S toward Durham/Downtown/RTP Take exit 2 for NC-55 E Use the right lane to take the NC-55 E ramp Slightly right onto NC-55 E/S Alston Ave Turn right onto Riddle Rd Turn right onto Ancroft Ave Turn right onto Delray St
- City Limits: Yes
School Information
- Elementary School: Durham - Fayetteville Street Elementary
- Middle School: Durham - James E Shepard Magnet Middle School
- High School: Durham - Hillside High
Heating & Cooling
- Air Conditioning: Yes
- Cooling Type: Electric
- Heating Type: Electric
Utilities
- Sewer: Public Sewer
- Water: Public
Structural Information
- Architectural Style: Ranch
- Structure Type: House
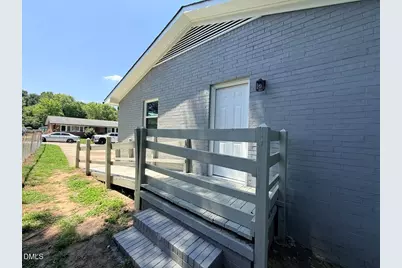
- Exterior Const.: Brick
- Roof: Shingle
- Common Walls: No Common Walls
- Building Size: 1288
- Square Feet: 1,288
- Finished Above Grnd: 1,288 Sq. Ft.
- Year Built: 1972
Lot Features
- Lot Size (Acres): 0.22
- Lot Size (Sq. Ft.): 9,583.2
- Zoning: R-5
Financial Considerations
- Tax Amount: $2,573.17
Disclosures and Reports
- Special Conditions: Standard
- Property ID: 133496
- Lot Number: 15
Listed by N Squared Realty LLC, Robert Nogales (919) 225-9907

Get Pre-Approved Today
Schools
Schools serving 1009 Delray St
School District:Durham Public Schools
| Name | Grades | Distance |
|---|---|---|
Fayetteville Street Elementary 2905 Fayetteville Street, Durham, NC 27707 | PK-5 | 0.8 mi |
James E Shepard Middle School 2401 Dakota Street, Durham, NC 27707 | 6-8 | 0.8 mi |
Hillside High 3727 Fayetteville St, Durham, NC 27707 | 9-12 | 0.3 mi |
Disclaimer:
School attendance boundaries provided by ATTOM Data Solutions and are for reference only. Contact the school directly to verify enrollment eligibility.
Price & Sales History for 1009 Delray St
Date
Details
Price
Change
Source
7/16/2026
Listed
$330,700
—
MLS
Disclaimer: Historical sales information is derived from public records provided by the county offices. Information is not guaranteed and should be independently verified.
Tax History
Tax History for 1009 Delray St
Year
Property Taxes
Change
Tax Assessment
Change
2025
$2,573
57%
$259,575
121%
2023
$1,639
6%
$117,504
—
2023
$1,539
2%
$117,504
—
2022
$1,504
—
$117,504
—
2021
$1,497
2%
$117,504
—
2020
$1,462
—
$117,504
—
2019
$1,462
41%
$117,504
54%
2018
$1,038
1%
$76,515
—
2017
$1,030
3%
$76,515
—
2016
$996
-29%
$76,515
-25%
2015
$1,408
—
$101,741
—
2014
$1,408
3%
$101,741
—
2013
$1,365
—
$101,741
—
Disclaimer: Historical tax information is derived from public records provided by the county offices. Information is not guaranteed and should be independently verified.
Estimate the Cost
Estimate the Cost for 1009 Delray St
1009 Delray Street, Durham, NC 27713 (MLS# 10180655) is a Single Family property with 3 bedrooms and 2 full bathrooms. 1009 Delray Street is currently listed for $330,700 and was received on July 16, 2026. Want to learn more about 1009 Delray Street? Do you have questions about finding other Single Family real estate for sale in Ed Cook? You can browse all Ed Cook real estate or contact a Coldwell Banker agent to request more information.