This is a carousel with tiles that activate property listing cards. Use the previous and next buttons to navigate.
1/33
$389,000 Just Listed
This is a carousel with tiles that activate property listing cards. Use the previous and next buttons to navigate.
1/33
Property Description
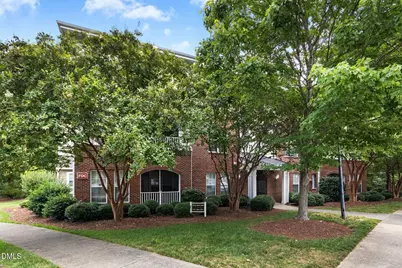
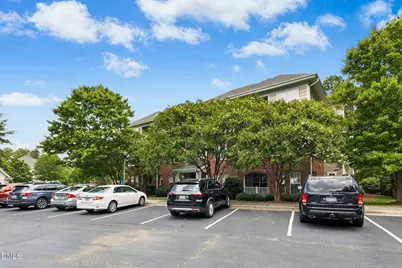
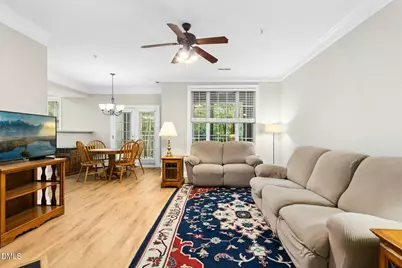
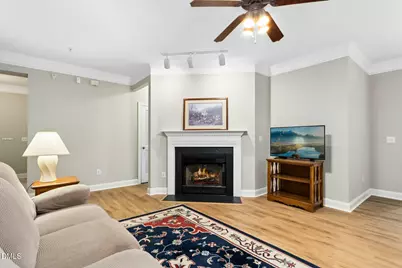
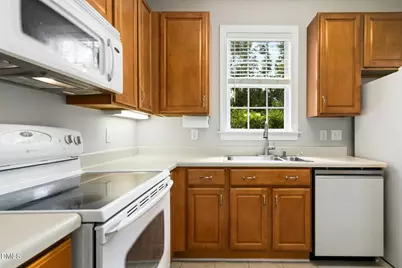
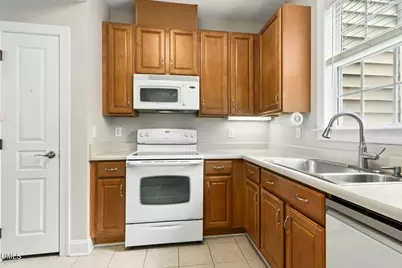
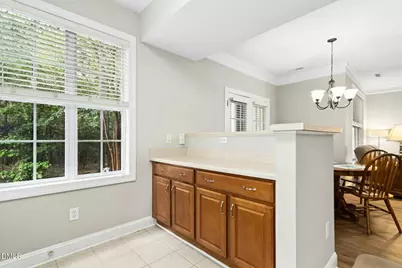
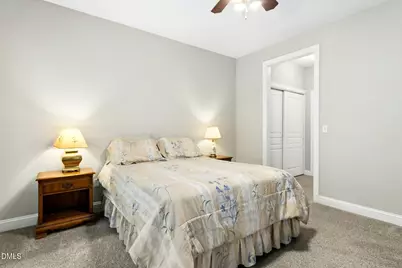
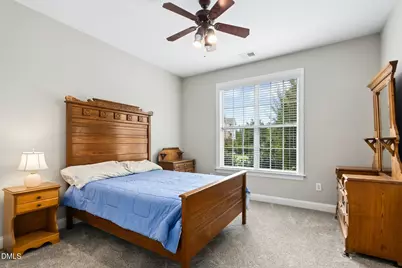
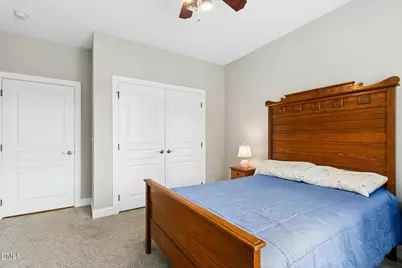
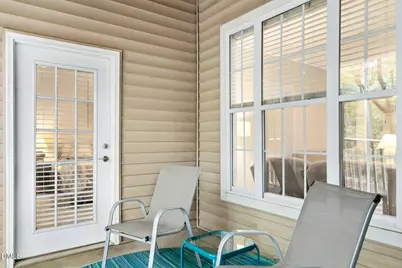
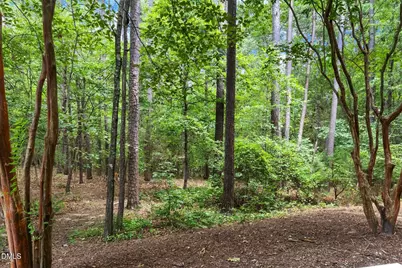
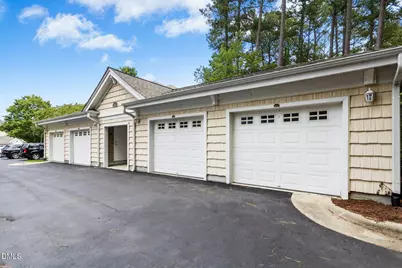
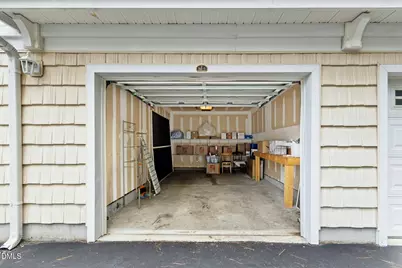
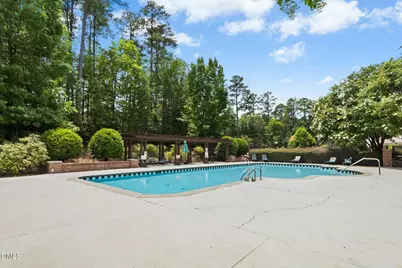
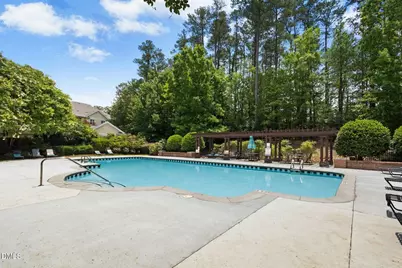
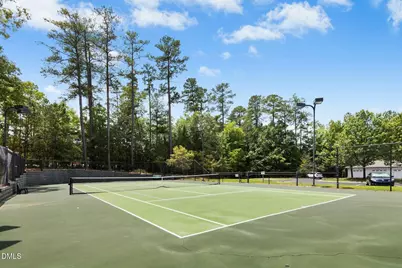
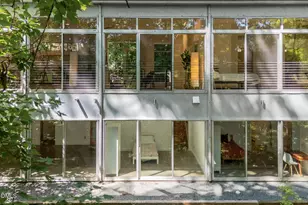
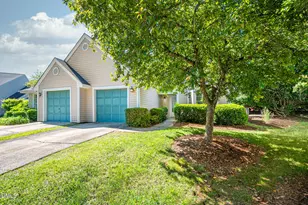
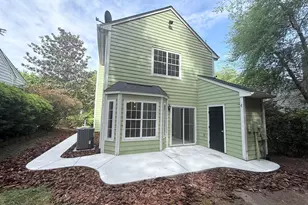
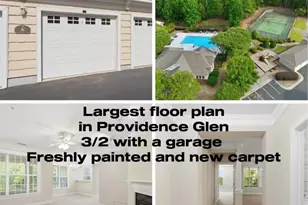
Very secure building with entry code. Tucked quietly at the back of the building and overlooking a peaceful wooded area, this thoughtfully designed first-floor home features a desirable open-concept layout and easy no-steps accessibility. The spacious living room boasts high ceilings, easy care Luxury Vinyl, and a cozy gas log fireplace, creating a warm and inviting living space.The split-bedroom floor plan provides ideal separation and privacy, with a large foyer dividing the primary suite from the guest bedrooms, The primary suite includes direct access to a private screened-in porch, also accessible from the kitchen and dining area, perfect for relaxing or entertaining year-round. The kitchen is well-appointed with Plenty of room to cook! Additional interior upgrades include ceiling fans throughout, Luxury Vinyl flooring in the main living areas and tile in the kitchen. A detached garage offers ample storage. Community amenities are exceptional,featuring maintained walking trails, a secure electronic entrance, clubhouse (for rental use only), pool with sun deck and pergola, playground, BBQ area & tennis courts Ideally located just minutes from Wegmans, Trader Joe's, Lowe's, Eastgate Shopping Center, anddowntown Chapel Hill, with convenient access to I-40, I-85, Duke, UNC, and RDU International Airport. Free local bus service connects to Chapel Hill, Carrboro, and GoTriangleroutes.
Full Property Details
Full Property Details for 613 Ives Ct
General
- Price: $389,000
- HOA FEE: $637/month
- Taxes: $5,201
- Status: Active
- Type: Condo
- Source: 2218
- MLS ID: 10181854
- Updated: 7/23/2026
- Added to Site: 1 day(s) ago
Interior
- Number of Rooms: 6
- Interior Features: Ceiling Fan(s), Chandelier, Crown Molding, Double Vanity, Entrance Foyer, High Ceilings, Living/Dining Room Combination, Open Floorplan, Recessed Lighting, Smooth Ceilings, Walk-In Shower
- Fireplace: Yes
- Number of Fireplaces: 1
- Fireplace(s): Gas, Living Room
- Appliances: Dishwasher, Disposal, Electric Oven, Electric Range, Free-Standing Electric Range, Free-Standing Refrigerator, Microwave, Refrigerator, Washer
- Flooring: Carpet, Tile
Rooms
Bathrooms
- Total Bathrooms: 2
- Full Bathrooms: 2
Bedrooms
- Total Bedrooms: 3
Other Rooms
- Laundry: Laundry Room, Main Level
Additional Information
- Shared Amenities: Barbecue, Clubhouse, Maintenance Grounds, Playground, Pool, Tennis Court(s)
- Pool: Yes
Exterior
- Porch/Patio/Deck: Covered, Porch, Rear Porch
Parking
- Garage: Yes
- Garage Spaces: 1
- Parking Features: Additional Parking, Detached, Garage, Garage Door Opener, Parking Lot
Location
- County: Orange
- Subdivision: Providence Glen
- Driving Directions: From Sage Road, turn onto Old Sterling and then onto Providence Glen. Left at clubhouse. Continue to Ives Ct on the Right. First building on the Left.
- City Limits: Yes
School Information
- Elementary School: Chapel Hill Carrboro - Mel and Zora Rashkis Elementary School
- Middle School: Chapel Hill Carrboro - Guy B Phillips Middle School
- High School: Chapel Hill Carrboro - East Chapel Hill High School
Community
- Association: Yes
- Assoc. Fees Include: Maintenance Grounds, Maintenance Structure, Security, Water
Heating & Cooling
- Air Conditioning: Yes
- Cooling Type: Ceiling Fan(s), Central Air
- Heating Type: Central, Heat Pump, Natural Gas
Utilities
- Sewer: Public Sewer
- Water: Public
Structural Information
- Property Detached: Yes
- Architectural Style: Transitional
- Structure Type: Site Built, Other
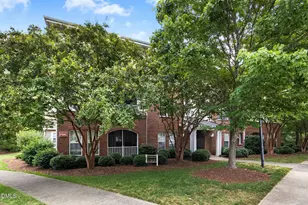
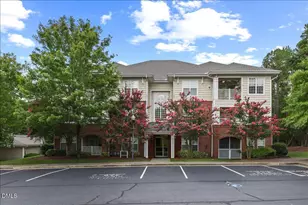
- Exterior Const.: Brick, Vinyl Siding
- Roof: Shingle
- Common Walls: 2+ Common Walls
- Windows: Double Pane Windows
- Drive-In Doors: French Doors
- Stories/Levels: 1
- Building Size: 1468
- Square Feet: 1,468
- Finished Above Grnd: 1,468 Sq. Ft.
- Year Built: 2004
Additional Structures
- Other Structures: Garage(s)
Lot Features
- Lot Features: Close to Clubhouse, Hardwood Trees, Private, Wooded
Financial Considerations
- Association Fee: $637
- Assoc Fee Freq.: Monthly
- Tax Amount: $5,201.39
Disclosures and Reports
- Special Conditions: Standard
- Property ID: 9890605507.063
- Lot Number: 63
Listed by Coldwell Banker Advantage, Barbara Pater (919) 942-3968

Get Pre-Approved Today
Schools
Schools serving 613 Ives Ct
School District:Chapel Hill-Carrboro Schools
| Name | Grades | Distance |
|---|---|---|
Mel And Zora Rashkis Elementary School 601 Meadowmont Lane, Chapel Hill, NC 27517 | K-5 | 2.4 mi |
Guy Phillips Middle School 606 North Estes Drive, Chapel Hill, NC 27514 | 6-8 | 2.1 mi |
East Chapel Hill High School 500 Weaver Dairy Road, Chapel Hill, NC 27514 | 9-12 | 1.3 mi |
Disclaimer:
School attendance boundaries provided by ATTOM Data Solutions and are for reference only. Contact the school directly to verify enrollment eligibility.
Price & Sales History for 613 Ives Ct
Date
Details
Price
Change
Source
7/23/2026
Listed
$389,000
80.93%
MLS
7/02/2013
Sold
$215,000
—
Public Record
Disclaimer: Historical sales information is derived from public records provided by the county offices. Information is not guaranteed and should be independently verified.
Estimate the Cost
Estimate the Cost for 613 Ives Ct
613 Ives Court, Chapel Hill, NC 27514 (MLS# 10181854) is a Condo property with 3 bedrooms and 2 full bathrooms. 613 Ives Court is currently listed for $389,000 and was received on July 23, 2026. Want to learn more about 613 Ives Court? Do you have questions about finding other Condo real estate for sale in Chapel Hill? You can browse all Chapel Hill real estate or contact a Coldwell Banker agent to request more information.