This is a carousel with tiles that activate property listing cards. Use the previous and next buttons to navigate.
1/35
$365,000 Just Listed
This is a carousel with tiles that activate property listing cards. Use the previous and next buttons to navigate.
1/35
Property Description
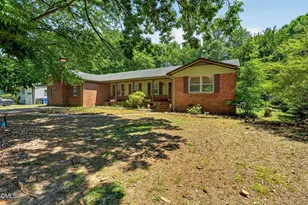
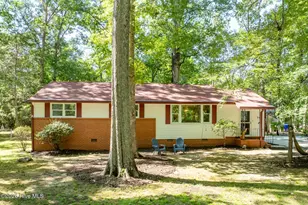
Outstanding brick ranch with incredible update potential available in South Durham! This solidly built 3-bedroom, 2-bathroom home offers 2,664 square feet of living space, providing the perfect canvas for homeowners ready to add their personal touch. Priced to sell, this property delivers exceptional value in one of Durham's most convenient corridors. The home features a spacious single-level layout with generous room proportions throughout, ideal for comfortable living and convenient entertaining. The classic brick exterior provides lasting durability and timeless curb appeal, while the expansive floor plan presents endless possibilities for customization and modernization. Major systems have already been addressed with a newer roof installed and HVAC replaced. Outside, a detached garage and carport provide ample covered parking and flexible storage options. The near-half-acre lot offers plenty of outdoor space for future additions or landscaping projects. Situated only minutes from Durham School of Technology and Cook Road Park, this home also provides easy access to Downtown Durham and Five Points Plaza for dining and entertainment. The Streets at Southpoint offers excellent shopping just a short drive away. This secluded Durham gem combines solid bones, key upgrades, and unbeatable convenience in one compelling package. Don't let this opportunity pass you by. Schedule your showing today!
Full Property Details
Full Property Details for 1034 Jerome Rd
General
- Price: $365,000
- Taxes: $5,257
- Status: Active
- Type: Single Family
- Source: 2218
- MLS ID: 10169307
- Updated: 5/23/2026
- Added to Site: 3 day(s) ago
Interior
- Number of Rooms: 13
- Appliances: Dishwasher, Electric Oven, Range, Refrigerator, Water Heater
- Flooring: Carpet, Tile
Rooms
Bathrooms
- Total Bathrooms: 2
- Full Bathrooms: 2
Bedrooms
- Total Bedrooms: 3
Exterior
- Exterior Features: Rain Gutters
Parking
- Garage: Yes
- Garage Spaces: 2
- Carports: Yes
- Carport Spaces: 2
- Covered Spaces: 7
- Parking Features: Attached Carport, Carport, Detached Carport, Garage
Location
- County: Durham
- Subdivision: Emorywood Estates
- Driving Directions: From I-40, take exit 278 for NC-55 toward NC-54/Apex. Use the left 2 lanes to turn left onto NC-55 W/Apex Hwy. Turn left onto Riddle Rd. Turn left onto Alfred St. Turn left onto Jerome Rd. Property will be on the right.
- City Limits: Yes
School Information
- Elementary School: Durham - Fayetteville Street Elementary
- Middle School: Durham - Shepard
- High School: Durham - Hillside
Heating & Cooling
- Air Conditioning: Yes
- Cooling Type: Central Air
- Heating Type: Forced Air
Utilities
- Sewer: Public Sewer
- Water: Public
- Utility Description: Electricity Connected
Structural Information
- Architectural Style: Ranch
- Structure Type: House
- Exterior Const.: Brick
- Roof: Shingle
- Building Size: 2664
- Square Feet: 2,664
- Sq. Ft. Source: Appraiser
- Finished Above Grnd: 2,664 Sq. Ft.
- Year Built: 1972
Lot Features
- Lot Size (Acres): 0.48
- Lot Size (Sq. Ft.): 20,908.8
- Lot Dimensions: 117ft x 198ft x 89 x 207ft
- Zoning: R-20
Financial Considerations
- Tax Amount: $5,257.02
Disclosures and Reports
- Special Conditions: Seller Licensed Real Estate Professional
- Property ID: 133997
- Lot Number: 4
Listed by NC Land and Home, Nikehchi Woherem (252) 314-9507
Get Pre-Approved Today
Schools
Schools serving 1034 Jerome Rd
School District:Durham Public Schools
| Name | Grades | Distance |
|---|---|---|
Fayetteville Street Elementary 2905 Fayetteville Street, Durham, NC 27707 | PK-5 | 1.2 mi |
James E Shepard Middle School 2401 Dakota Street, Durham, NC 27707 | 6-8 | 1.1 mi |
Hillside High 3727 Fayetteville St, Durham, NC 27707 | 9-12 | 0.6 mi |
Disclaimer:
School attendance boundaries provided by ATTOM Data Solutions and are for reference only. Contact the school directly to verify enrollment eligibility.
Price & Sales History for 1034 Jerome Rd
Date
Details
Price
Change
Source
5/22/2026
Listed
$365,000
—
MLS
Disclaimer: Historical sales information is derived from public records provided by the county offices. Information is not guaranteed and should be independently verified.
Tax History
Tax History for 1034 Jerome Rd
Year
Property Taxes
Change
Tax Assessment
Change
2025
$5,257
34%
$530,316
89%
2024
$3,911
6%
$280,369
—
2023
$3,673
2%
$280,369
—
2022
$3,588
—
$280,369
—
2021
$3,572
2%
$280,369
—
2020
$3,488
—
$280,369
—
2019
$3,488
22%
$280,369
33%
2018
$2,851
1%
$210,164
—
2017
$2,830
4%
$210,164
—
2016
$2,734
-4%
$210,164
2%
2015
$2,845
—
$205,523
—
2014
$2,845
3%
$205,523
—
2013
$2,758
—
$205,523
—
Disclaimer: Historical tax information is derived from public records provided by the county offices. Information is not guaranteed and should be independently verified.
Estimate the Cost
Estimate the Cost for 1034 Jerome Rd
1034 Jerome Road, Durham, NC 27713 (MLS# 10169307) is a Single Family property with 3 bedrooms and 2 full bathrooms. 1034 Jerome Road is currently listed for $365,000 and was received on May 22, 2026. Want to learn more about 1034 Jerome Road? Do you have questions about finding other Single Family real estate for sale in Durham? You can browse all Durham real estate or contact a Coldwell Banker agent to request more information.