This is a carousel with tiles that activate property listing cards. Use the previous and next buttons to navigate.
1/1
$1,900,000
This is a carousel with tiles that activate property listing cards. Use the previous and next buttons to navigate.
1/1
Property Description
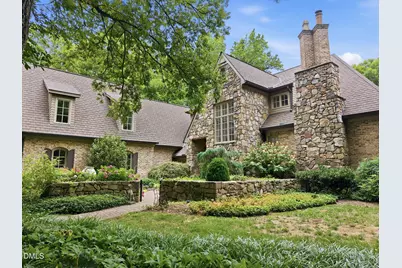
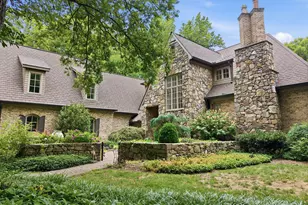
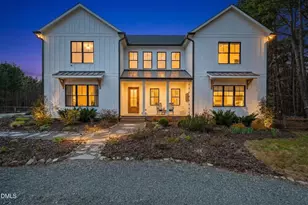
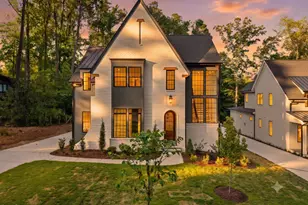
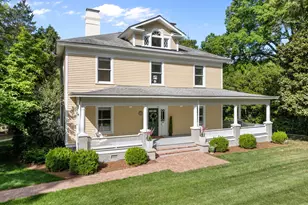
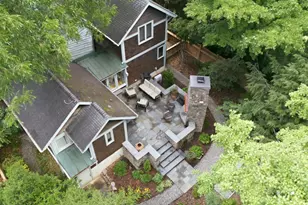
From the moment you pass through the garden gate, layered stonework, beautiful gardens & woodland views transport you to the English countryside.Some homes impress you the moment you arrive.This one unfolds slowly, revealing its character one thoughtful detail at a time.A tumbled brick pathway leads you through handcrafted stone garden walls, flowering borders, mature Japanese maples, and evergreen shrubs before revealing the entrance tucked beneath its impressive stone facade. It feels less like arriving at a house and more like discovering a country estate that has quietly existed for generations. Some homes impress you the moment you arrive. This one unfolds slowly, revealing its character one thoughtful detail at a time.Natural materials define nearly every space.Brazilian cherry floors run throughout the main living areas. Custom millwork, 10-inch base & crown moldings, & handcrafted cabinetry give each room warmth & permanence. Oversized windows fill the home w/ natural light & frame views of the surrounding landscape.The heart of the home is the kitchen, where generous workspaces, expansive granite center island & walk-in "dbl" pantry, & a beautifully appointed service station create a space equally suited for gatherings of every size.French doors & arched openings connect kitchen, living, dining, breakfast, & family rooms while maintaining their distinct character.There is an eye-catching coffered ceiling focal point in the breakfast rm. Vaulted ceilings, dramatic windows & exquisite limestone FP anchor this room.The adjacent "all seasons" rm extends living space outdoors, overlooks gardens, a brick encased patio, & pathways.A main floor primary suite offers its own private retreat, featuring a gentle sunlit sitting area framed by plantation shutters, a generous dressing area, two walk-in closets, & a spa-inspired bath. Upstairs, three generously sized bedrooms feature gorgeous wood floors & plantation shutters that cover casement windows. Each bedroom offers an ensuite bathroom. The second floor also features flexible gathering spaces: loft, office & lg bonus room.A lg unfinished space provides opportunity to imagine.A home as remarkable as 6014 Old Field Drive sits amongst gardens that are every bit as special as the home. Nearly 2.17 acres- mature gardens, handcrafted stonework, winding brick pathways & peaceful water features and protected vistas create a setting that changes beautifully with the seasons. See home details doc for more info- Pre Inspected & Repairs completed. HOA financials/ Home Inspection/Repair Receipt(s),Septic Tank Pump Receipt(7/26) available for review once buyer provides financial ability to purchase.
Full Property Details
Full Property Details for 6014 Old Field Dr
General
- Sold For: $1,900,000
- HOA FEE: $210/month
- HOA FEE FREQ.: Annually
- Taxes: $13,489
- Status: Closed
- Type: Single Family
- Source: 2218
- MLS ID: 10177729
- Added to Site: 52 day(s) ago
Interior
- Number of Rooms: 32
- Interior Features: Bathtub/Shower Combination, Bookcases, Built-in Features, Pantry, Cathedral Ceiling(s), Central Vacuum, Chandelier, Coffered Ceiling(s), Crown Molding, Double Vanity, Dressing Room, Dual Closets, Entrance Foyer, Granite Counters, High Ceilings, High Speed Internet, In-Law Floorplan, Kitchen Island, Living/Dining Room Combination, Natural Woodwork, Open Floorplan, Master Downstairs, Radon Mitigation, Recessed Lighting, Room Over Garage, Separate Shower, Smart Thermostat, Smooth Ceilings, Storage, Tile Counters, Vaulted Ceiling(s), Walk-In Closet(s), Walk-In Shower, Water Closet, Wet Bar, Whirlpool Tub, See Remarks
- Fireplace: Yes
- Number of Fireplaces: 2
- Fireplace(s): Family Room, Gas Log, Gas Starter, Library, Propane
- Appliances: Dishwasher, Exhaust Fan, Free-Standing Gas Oven, Free-Standing Gas Range, Ice Maker, Range Hood, Refrigerator, Self Cleaning Oven, Washer/Dryer, Water Heater
- Flooring: Carpet, Ceramic Tile, Pavers, Softwood, Stone, Tile, Wood
Rooms
Bathrooms
- Total Bathrooms: 5
- Full Bathrooms: 4
- Half Bathrooms: 1
Bedrooms
- Total Bedrooms: 4
Other Rooms
- Laundry: Laundry Room, Main Level
Additional Information
- Shared Amenities: Other
Exterior
- Exterior Features: Courtyard, Fenced Yard, Garden, Lighting, Misting System, Private Entrance, Private Yard, Rain Gutters, Smart Irrigation, Uncovered Courtyard, Other
- Porch/Patio/Deck: Covered, Front Porch, Glass Enclosed, Patio, Side Porc
Parking
- Garage: Yes
- Attached garage: Yes
- Garage Spaces: 3
- Parking Features: Additional Parking, Attached, Circular Driveway, Electric Gate, Garage, Garage Door Opener, Garage Faces Side
Location
- County: Orange
- Subdivision: North Field at Creek Wood
- Driving Directions: Hwy 86 to Mnt Sinal to Old Field Rd - Home on Left on Corner
School Information
- Elementary School: Orange - New Hope Elementary
- Middle School: Orange - A L Stanback Middle
- High School: Orange - Cedar Ridge High
Community
- Association: Yes
- Assoc. Fees Include: Road Maintenance
Heating & Cooling
- Air Conditioning: Yes
- Cooling Type: Central Air, Dual, Gas, Heat Pump, Multi Units, Varies by Unit, Zoned
- Heating Type: Central, Forced Air, Heat Pump, Propane, Varies by Unit, None
Utilities
- Sewer: Septic Tank
- Water: Public
- Utility Description: Cable Available, Septic Connected, Sewer Connected, Propane
Structural Information
- Architectural Style: Cottage, French Provincial, Georgian, Traditional, Transitional
- Structure Type: Site Built
- Exterior Const.: Attic/Crawl Hatchway(s) Insulated, Brick, Shake Siding, Shingle Siding, Stone, Stone Veneer
- Basement: Yes
- Basement Desc.: Crawl Space
- Roof: Shingle
- Windows: Bay Window(s), Double Pane Windows, Insulated Windows, Plantation Shutters, Wood Frames
- Drive-In Doors: French Doors, Sliding Doors
- Stories/Levels: 2
- Building Size: 5684
- Square Feet: 5,684
- Sq. Ft. Source: Plans
- Finished Above Grnd: 5,684 Sq. Ft.
- Year Built: 2003
Lot Features
- Property View: Meadow, Neighborhood
- Lot Size (Acres): 2.17
- Lot Size (Sq. Ft.): 94,525.2
- Lot Dimensions: see mls docs for GIS parcel info
- Street/Road Desc.: Asphalt
- Fence: Yes
- Lot Features: Back Yard, Corner Lot, Cul-De-Sac, Front Yard, Garden, Hardwood Trees, Landscaped, Partially Cleared, Sprinklers In Front, Sprinklers In Rear, Views
- Zoning: RB
- Fencing (Description): Fenced, Gate, Perimeter, Security, Wrought Iron
Financial Considerations
- Association Fee: $2,520
- Assoc Fee Freq.: Annually
- Tax Amount: $13,489.04
Disclosures and Reports
- Special Conditions: Standard
- Property ID: 9881361265
- Lot Number: 5
Listed by Keller Williams Elite Realty, Masha Halpern (919) 414-0337
Sold by Nest Realty of the Triangle, Barbara Dzamba

Get Pre-Approved Today
Schools
Schools serving 6014 Old Field Dr
School District:Orange County Schools
| Name | Grades | Distance |
|---|---|---|
New Hope Elementary, Chapel Hill, NC 1900 New Hope Church Road, Chapel Hill, NC 27514 | PK-5 | 2.2 mi |
Hillsborough Elementary 402 North Nash Street, Hillsborough, NC 27278 | K-5 | 6.8 mi |
A L Stanback Middle 3700 North Carolina 86, Hillsborough, NC 27278 | 6-8 | 2.7 mi |
Cedar Ridge High 1125 New Grady Brown School Road, Hillsborough, NC 27278 | 9-12 | 5.9 mi |
Disclaimer:
School attendance boundaries provided by ATTOM Data Solutions and are for reference only. Contact the school directly to verify enrollment eligibility.
Price & Sales History for 6014 Old Field Dr
Date
Details
Price
Change
Source
7/31/2026
Sold
$1,900,000
—
MLS
7/02/2026
Listed
$1,900,000
—
MLS
Disclaimer: Historical sales information is derived from public records provided by the county offices. Information is not guaranteed and should be independently verified.
6014 Old Field Drive, Chapel Hill, NC 27514 (MLS# 10177729) is a Single Family property that was sold at $1,900,000 on July 31, 2026. Want to learn more about 6014 Old Field Drive? Do you have questions about finding other Single Family real estate for sale in Chapel Hill? You can browse all Chapel Hill real estate or contact a Coldwell Banker agent to request more information.