Full Property Details for 604 Caswell Rd
General
- Sold For: $950,000
- Taxes: $11,273 (2025)
- Status: Closed
- Type: Single Family
- Source: 2218
- MLS ID: 10177587
- Added to Site: 98 day(s) ago
Interior
- Number of Rooms: 8
- Interior Features: Apartment/Suite, Bidet, Built-in Features, Central Vacuum, High Speed Internet, Kitchen/Dining Room Combination, Open Floorplan, Recessed Lighting, Solar Tube(s), Walk-In Closet(s)
- Fireplace: Yes
- Number of Fireplaces: 1
- Fireplace(s): Gas
- Appliances: Built-In Freezer, Built-In Refrigerator, Dishwasher, Dryer, Electric Oven, Free-Standing Freezer, Freezer, Gas Water Heater, Ice Maker, Induction Cooktop, Microwave, Plumbed For Ice Maker, Range Hood, Refrigerator, Wall Oven, Washer, Washer/Dryer, Washer/Dryer Stacked
- Flooring: Ceramic Tile, Wood
Rooms
- Total Bathrooms: 3
- Full Bathrooms: 3
- Laundry: In Basement, In Hall, Laundry Closet, Lower Level, Main Level, Multiple Locations
Exterior
- Exterior Features: Permeable Paving, Storage
- Porch/Patio/Deck: Patio
Parking
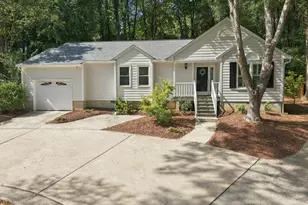
- Garage: Yes
- Attached garage: Yes
- Garage Spaces: 2
- Total Spaces: 4
- Parking Features: Attached, Concrete, Driveway, Garage, Garage Faces Front
Location
- County: Orange
- Subdivision: Estes Hills
School Information
- Elementary School: Chapel Hill Carrboro - Estes Hills Elementary School
- Middle School: Chapel Hill Carrboro - Guy B Phillips Middle School
- High School: Chapel Hill Carrboro - East Chapel Hill High School
Heating & Cooling
- Central air: Yes
- Air Conditioning: Yes
- Cooling Type: Central Air, Electric, Heat Pump
- Heating Type: Central, Electric, Heat Pump
- Water Heater: Gas
Utilities
- Sewer: Public Sewer
- Water: Public
- Cable Available: Yes
- Utility Description: Cable Available, Electricity Connected, Natural Gas Connected, Sewer Connected, Water Connected
Structural Information
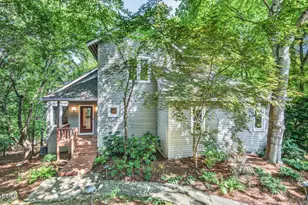
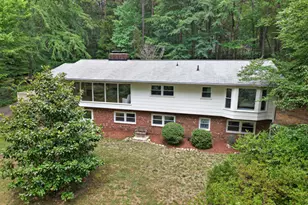
- Architectural Style: Contemporary
- Structure Type: House, Site Built
- Exterior Const.: Brick
- Basement: Yes
- Basement Desc.: Apartment, Crawl Space, Daylight, Exterior Entry, Finished, Heated, Interior Entry, Walk-Out Access
- Roof: Shingle
- Common Walls: No Common Walls
- Windows: Double Pane Windows
- Stories/Levels: 1
- Building Size: 2692
- Square Feet: 2,692
- Living Area: 2,692 Sq. Ft.
- Finished Above Grnd: 1,840 Sq. Ft.
- Finished Below Grnd: 852 Sq. Ft.
- Year Built: 1966
Additional Structures
- Other Structures: Storage
Lot Features
- Lot Size (Acres): 0.54
- Lot Size (Sq. Ft.): 23,522
- Lot Dimensions: 174 x 162 x 63 x 196
- Frontage: City Street
- Street/Road Desc.: Asphalt
- Lot Features: Few Trees, Front Yard, Landscaped, Sloped Up
- Zoning: R-1
Financial Considerations
- Tax Amount: $11,273.54
- Tax Year: 2025
- Terms: Cash, Conventional
Disclosures and Reports
- Special Conditions: Standard
- APN: 9789549251
- Lot Number: 9
Listed by Weaver Street Realty & Auction, Ken Tunnell
Sold by Mallard Realty Group, Ryan Cassidy