This is a carousel with tiles that activate property listing cards. Use the previous and next buttons to navigate.
1/1
$900,000
This is a carousel with tiles that activate property listing cards. Use the previous and next buttons to navigate.
1/1
Property Description
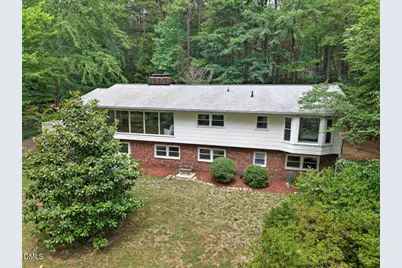
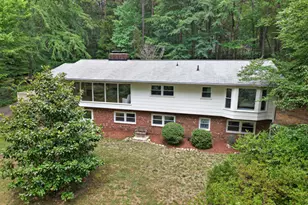
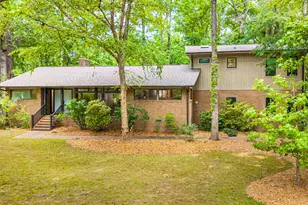
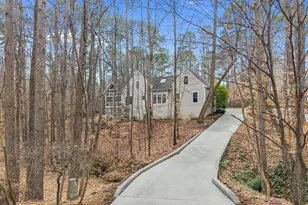
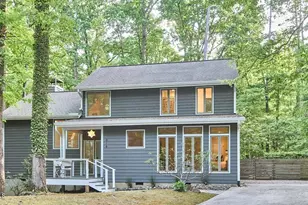
Tucked away at the end of a tree-lined drive in Chapel Hill's sought-after Estes Hills neighborhood, 703 Caswell Road is the kind of home that makes you forget you have a commute. Built in 1966 and sitting on nearly 2 acres, this 5-bedroom, 3 bath brick beauty has the bones of a classic and a large private lot with space to expand. Hardwood floors run through the main level, where you'll find 3 bedrooms, a living room anchored by a wood-burning fireplace, and walls of windows that blur the line between inside and out. The deck off the back gives you treetop views and enough space to justify a grill upgrade. The finished walk-out basement is the plot twist nobody saw coming - a second fireplace, built-in shelving, a game room, a laundry area, and two additional bedrooms that work just as well as a home office, guest suite, or that creative space you keep saying you'll set up. The home is within walking distance to schools and a quick bike ride to the library. Great location!
Full Property Details
Full Property Details for 703 Caswell Rd
General
- Sold For: $900,000
- Taxes: $9,649
- Status: Closed
- Type: Single Family
- Source: 2218
- MLS ID: 10174780
- Added to Site: 66 day(s) ago
Interior
- Number of Rooms: 1
- Fireplace: Yes
- Number of Fireplaces: 2
- Fireplace(s): Wood Burning
- Flooring: Carpet, Hardwood
Rooms
Bathrooms
- Total Bathrooms: 3
- Full Bathrooms: 3
Bedrooms
- Total Bedrooms: 4
Location
- County: Orange
- Subdivision: Estes Hills
- Driving Directions: Follow GPS
School Information
- Elementary School: Chapel Hill Carrboro - Estes Hills Elementary School
- Middle School: Chapel Hill Carrboro - Guy B Phillips Middle School
- High School: Chapel Hill Carrboro - East Chapel Hill High School
Heating & Cooling
- Air Conditioning: Yes
- Cooling Type: Central Air
- Heating Type: Forced Air
Utilities
- Sewer: Public Sewer
- Water: Public
Structural Information
- Architectural Style: Transitional
- Structure Type: Site Built
- Exterior Const.: Brick, Masonite
- Basement: Yes
- Basement Desc.: Finished, Walk-Out Access
- Roof: Shingle
- Stories/Levels: 1
- Building Size: 3596
- Square Feet: 3,596
- Finished Above Grnd: 1,896 Sq. Ft.
- Finished Below Grnd: 1,700 Sq. Ft.
- Year Built: 1966
Lot Features
- Lot Size (Acres): 1.87
- Lot Size (Sq. Ft.): 81,457.2
- Zoning: R-1
Financial Considerations
- Tax Amount: $9,649.07
Disclosures and Reports
- Special Conditions: Standard
- Property ID: 9789542497
- Lot Number: 25A
Listed by Berkshire Hathaway HomeService, Jose Serrano (919) 943-2151
Sold by Berkshire Hathaway HomeService, Adam McCormick

Get Pre-Approved Today
Schools
Schools serving 703 Caswell Rd
School District:Chapel Hill-Carrboro Schools
| Name | Grades | Distance |
|---|---|---|
Estes Hills Elementary School 500 North Estes Drive, Chapel Hill, NC 27514 | K-5 | 0.4 mi |
Guy Phillips Middle School 606 North Estes Drive, Chapel Hill, NC 27514 | 6-8 | 0.3 mi |
East Chapel Hill High School 500 Weaver Dairy Road, Chapel Hill, NC 27514 | 9-12 | 2.2 mi |
Disclaimer:
School attendance boundaries provided by ATTOM Data Solutions and are for reference only. Contact the school directly to verify enrollment eligibility.
Price & Sales History for 703 Caswell Rd
Date
Details
Price
Change
Source
8/06/2026
Sold
$900,000
0.11%
MLS
6/18/2026
Listed
$899,000
—
MLS
Disclaimer: Historical sales information is derived from public records provided by the county offices. Information is not guaranteed and should be independently verified.
703 Caswell Road, Chapel Hill, NC 27514 (MLS# 10174780) is a Single Family property that was sold at $900,000 on August 06, 2026. Want to learn more about 703 Caswell Road? Do you have questions about finding other Single Family real estate for sale in Chapel Hill? You can browse all Chapel Hill real estate or contact a Coldwell Banker agent to request more information.