Full Property Details for 805 Greenwood Rd
General
- Sold For: $2,395,000
- Taxes: $28,868 (2024)
- Status: Closed
- Type: Single Family
- Source: 2218
- MLS ID: 10082801
- Added to Site: 569 day(s) ago
Interior
- Number of Rooms: 15
- Interior Features: Apartment/Suite, Bathtub/Shower Combination, Bookcases, Breakfast Bar, Built-in Features, Butler's Pantry, Cathedral Ceiling(s), Ceiling Fan(s), Chandelier, Crown Molding, Double Vanity, Dressing Room, Eat-in Kitchen, Entrance Foyer, Granite Counters, High Ceilings, High Speed Internet, In-Law Floorplan, Kitchen Island, Natural Woodwork, Open Floorplan, Pantry, Primary Downstairs, Recessed Lighting, Room Over Garage, Separate Shower, Smart Light(s), Smooth Ceilings, Soaking Tub, Sound System, Storage, Tray Ceiling(s), Vaulted Ceiling(s), Walk-In Closet(s), Walk-In Shower, Water Closet, Wet Bar
- Fireplace: Yes
- Number of Fireplaces: 2
- Fireplace(s): Gas Log, Great Room, Living Room, See Through
- Appliances: Built-In Refrigerator, Dishwasher, Down Draft, Dryer, Gas Cooktop, Gas Water Heater, Microwave, Refrigerator, Wall Oven, Warming Drawer, Washer, Washer/Dryer
- Flooring: Carpet, Hardwood, Stone, Tile
Rooms
- Total Bathrooms: 7
- Full Bathrooms: 6
- Half Bathrooms: 1
- Laundry: In Basement, Laundry Room, Main Level, Multiple Locations, Sink, Upper Level
Additional Information
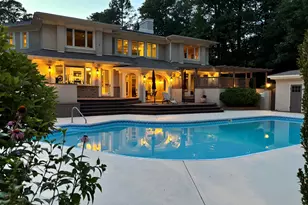
- Pool: Yes
- Pool Description: Gunite, Heated, In Ground, Outdoor Pool, Private, Tile, Waterfall
- Spa: Yes
- Spa Description: In Ground, Private
- Security/Safety: Carbon Monoxide Detector(s), Security System, Smoke Detector(s)
Exterior
- Exterior Features: Fenced Yard, Garden, Private Yard, Rain Gutters
- Porch/Patio/Deck: Covered, Enclosed, Front Porch, Patio, Screened, Terrac
Parking
- Garage: Yes
- Attached garage: Yes
- Garage Spaces: 3
- Total Spaces: 6
- Parking Features: Concrete, Driveway, Garage, Garage Faces Side, Parking Pad, See Remarks
Location
- County: Orange
- Subdivision: Greenwood
School Information
- Elementary School: CH/Carrboro - Glenwood
- Middle School: CH/Carrboro - Grey Culbreth
- High School: CH/Carrboro - East Chapel Hill
Heating & Cooling
- Central air: Yes
- Air Conditioning: Yes
- Cooling Type: Ceiling Fan(s), Central Air
- Heating Type: Forced Air, Natural Gas
- Water Heater: Gas
Utilities
- Sewer: Public Sewer
- Water: Public
- Utility Description: Cable Connected, Electricity Connected, Natural Gas Connected, Phone Connected, Sewer Connected, Water Connected
Structural Information
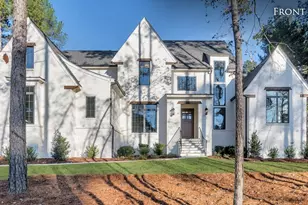
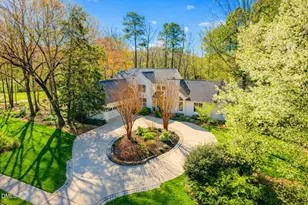
- Architectural Style: Contemporary, Craftsman, Transitional
- Structure Type: Site Built
- Exterior Const.: Brick, Cedar, Shake Siding
- Basement: Yes
- Basement Desc.: Apartment, Daylight, Exterior Entry, Finished, Heated, Interior Entry
- Roof: Asphalt, Shingle
- Windows: Double Pane Windows, Insulated Windows, Screens, Window Treatments
- Building Size: 7401
- Square Feet: 7,401
- Living Area: 7,401 Sq. Ft.
- Finished Above Grnd: 6,194 Sq. Ft.
- Finished Below Grnd: 1,207 Sq. Ft.
- Year Built: 2003
Lot Features
- Property View: Neighborhood, Trees/Woods
- Lot Size (Acres): 0.66
- Lot Size (Sq. Ft.): 28,749.6
- Frontage: City Street
- Street/Road Desc.: Asphalt
- Fence: Yes
- Lot Features: Back Yard, Front Yard, Hardwood Trees, Landscaped, Native Plants, Private, Sloped Up
- Fencing (Description): Back Yard
Financial Considerations
- Tax Amount: $28,868
- Tax Year: 2024
- Terms: Cash, Conventional
Disclosures and Reports
- Special Conditions: Standard
- APN: 9798077412
- Lot Number: 1
Listed by NewStone Realty, LLC, Steve Doyle (919) 619-0192
Sold by NorthGroup Real Estate, Inc., Richard Cook