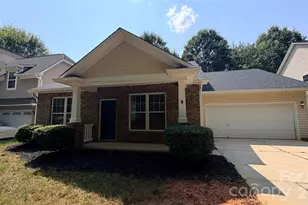
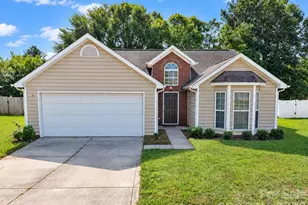
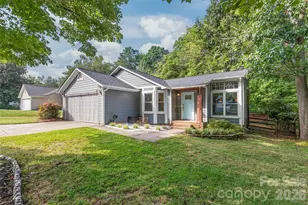
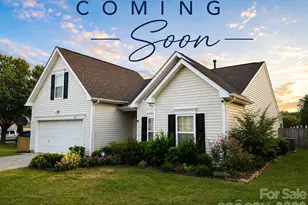
This is a carousel with tiles that activate property listing cards. Use the previous and next buttons to navigate.
1/48
$389,000 Just Listed
This is a carousel with tiles that activate property listing cards. Use the previous and next buttons to navigate.
1/48
Property Description
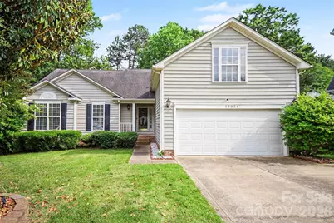
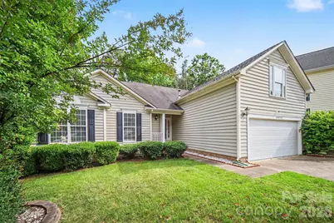
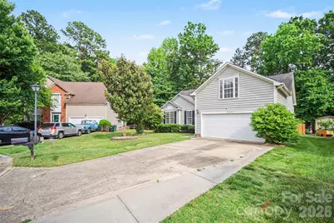
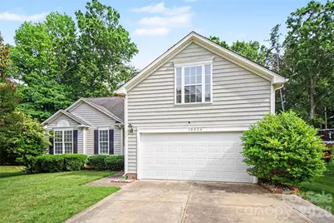
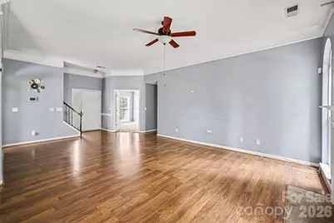
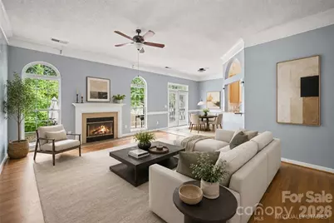
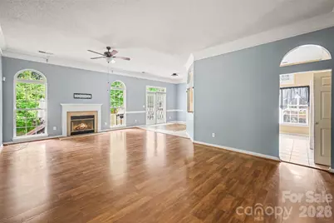
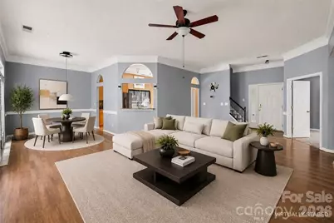
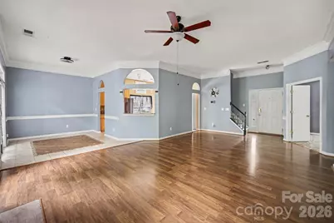
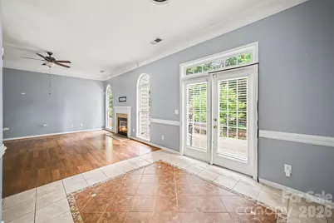
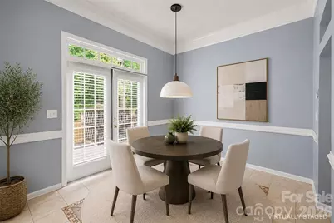
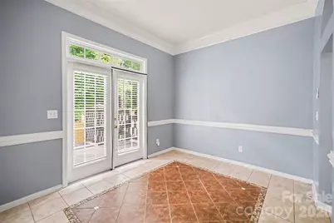
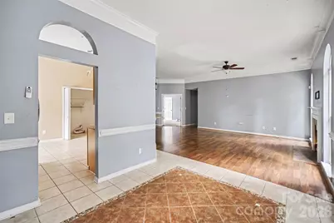
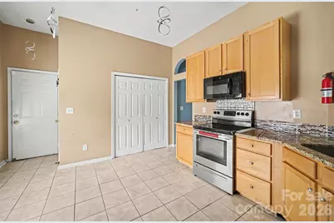
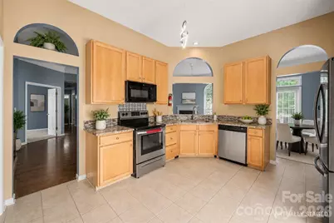
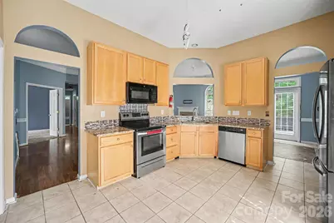
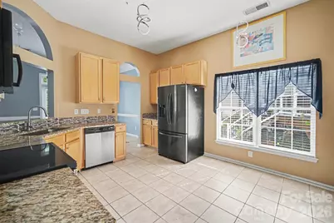
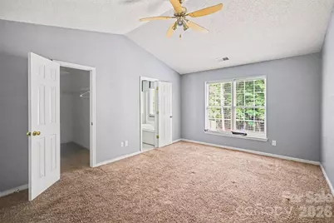
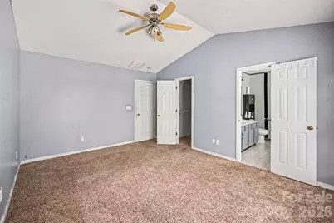
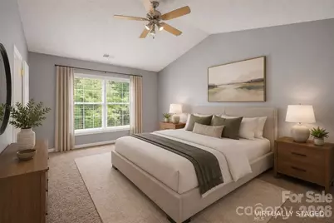
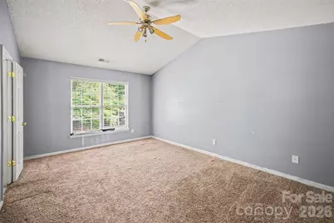
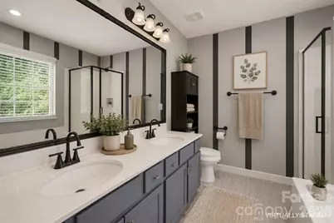
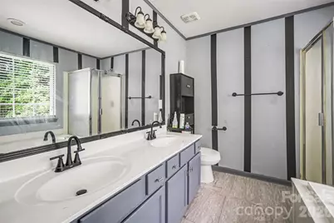
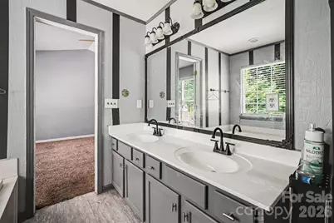
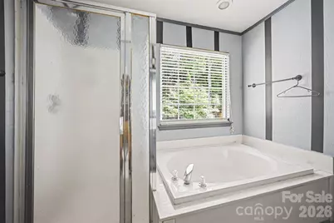
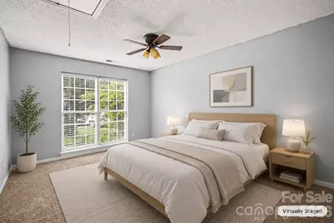
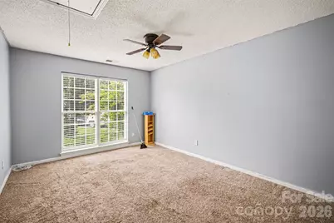
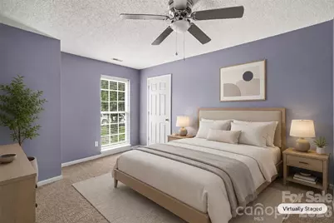
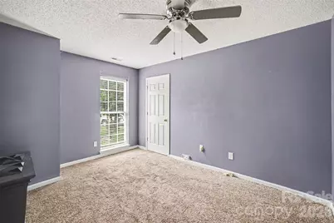
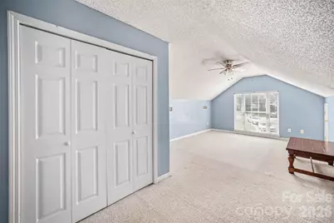
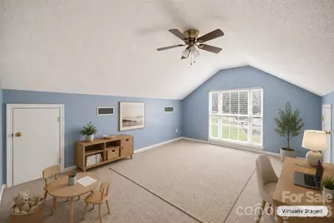
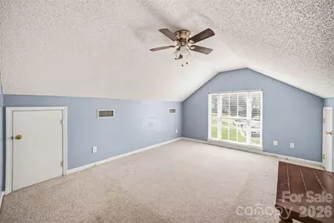
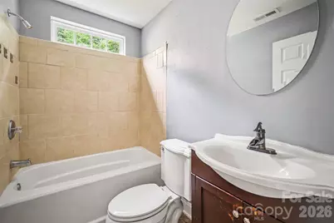
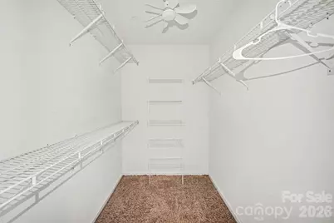
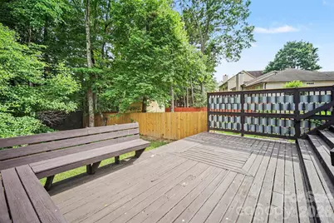
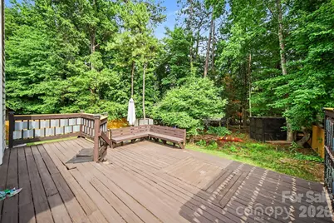
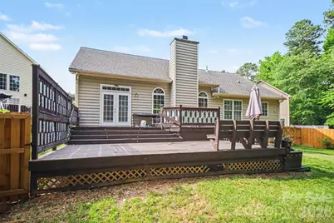
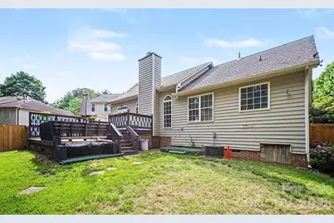
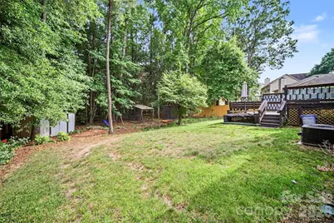
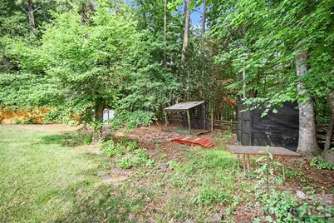
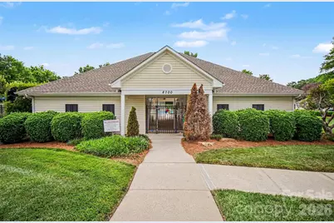
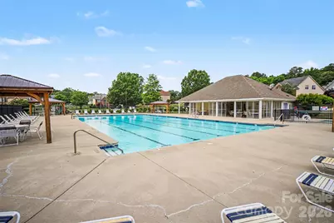
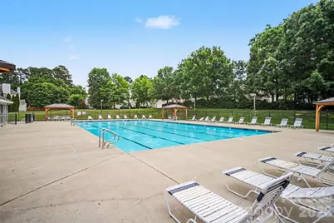
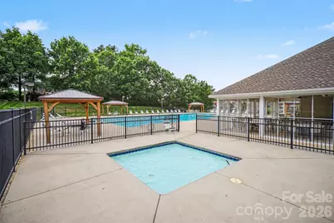
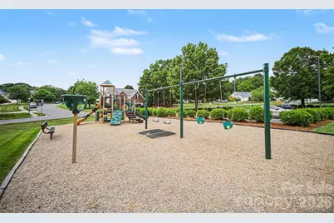
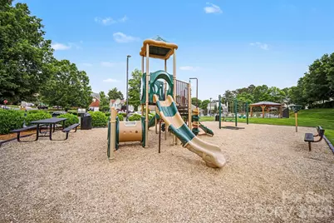
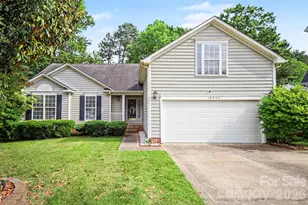
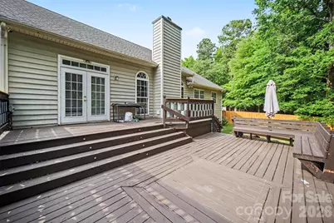
Welcome to this beautifully maintained home in the desirable Walden Ridge community, where comfort, functionality, and neighborhood charm come together. Tucked away on a street with mature trees and established landscaping, this 3-bedroom, 2-bath home offers an inviting open layout filled with natural light and spacious living areas designed for both everyday living and entertaining. The living room centers around a cozy fireplace and flows seamlessly into the dining area and kitchen, while large windows and French doors bring the outdoors in. The generously sized primary suite features a spa-like bath with dual vanities, a soaking tub, separate shower, and walk-in closet. Upstairs, the versatile bonus room provides the perfect flex space for a home office, media room, playroom, or guest retreat. Step outside to enjoy the expansive deck overlooking a private, tree-lined backyard that offers plenty of space to relax, entertain, or unwind in a peaceful setting. Walden Ridge residents enjoy access to community amenities including an outdoor pool and playground, creating a true neighborhood feel. Conveniently located in northwest Charlotte, this home offers easy access to I-485 and I-77, making commuting simple while still being close to shopping, dining, parks, and everyday conveniences. Just minutes from Mountain Island Lake, Northlake Mall, and nearby greenways, this location combines suburban tranquility with easy access to everything Charlotte has to offer.
Full Property Details
Full Property Details for 10026 Dauphine Dr
General
- Price: $389,000
- HOA FEE: $26/month
- HOA FEE FREQ.: Semi-Annually
- Status: Active
- Type: Single Family
- Source: Charlotte_Regional_Realtor_Association
- MLS ID: 4385192
- Updated: 5/22/2026
- Added to Site: 4 day(s) ago
Interior
- Interior Features: Attic Stairs Pulldown, Garden Tub, Walk-In Closet(s)
- Fireplace: Yes
- Fireplace(s): Living Room, Living Room
- Appliances: Dishwasher, Electric Cooktop, Gas Water Heater, Microwave
Rooms
Bathrooms
- Total Bathrooms: 2
- Full Bathrooms: 2
- Main - Full Baths: 2
Bedrooms
- Total Bedrooms: 3
- Bedrooms Main & Up: 3
Other Rooms
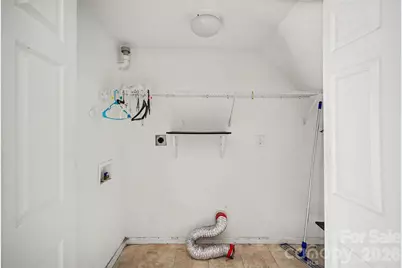
- Laundry: Laundry Closet, Main Level
Additional Information
- Shared Amenities: Outdoor Pool, Playground
- Pool: Yes
Parking
- Garage: Yes
- Garage Description: 452 Sq. Ft.
- Garage Spaces: 2
- Parking Features: Attached Garage, Garage Faces Front
Location
- County: Mecklenburg
- Subdivision: Walden Ridge
School Information
- Elementary School: Long Creek
- Middle School: Francis Bradley
- High School: Hopewell
Heating & Cooling
- Cooling Type: Ceiling Fan(s), Central Air
- Heating Type: Forced Air, Natural Gas
Utilities
- Sewer: Public Sewer
- Water: City
Structural Information
- Construction: Site Built
- Exterior Const.: Vinyl
- Upper: 247 Sq. Ft.
- Main/1st Level: 1,584 Sq. Ft.
- Year Built: 1998
Lot Features
- Street/Road Desc.: Concrete, Paved
Financial Considerations
- Association Fee: $154
- Assoc Fee Freq.: Semi-Annually
Disclosures and Reports
- Property ID: 025-322-21
- Lot Number: 34361-928
Listed by Keller Williams South Park

Get Pre-Approved Today
Schools
Schools serving 10026 Dauphine Dr
School District:Charlotte-Mecklenburg Schools
| Name | Grades | Distance |
|---|---|---|
Long Creek Elementary 9213 Beatties Ford Road, Huntersville, NC 28078 | K-5 | 2 mi |
Francis Bradley Middle 13345 Beatties Ford Road, Huntersville, NC 28078 | 6-8 | 4.6 mi |
Hopewell High 11530 Beatties Ford Road, Huntersville, NC 28078 | 9-12 | 3.3 mi |
Disclaimer:
School attendance boundaries provided by ATTOM Data Solutions and are for reference only. Contact the school directly to verify enrollment eligibility.
Price & Sales History for 10026 Dauphine Dr
Date
Details
Price
Change
Source
5/22/2026
Listed
$389,000
61.08%
MLS
3/06/2020
Sold
$241,500
—
Public Record
Disclaimer: Historical sales information is derived from public records provided by the county offices. Information is not guaranteed and should be independently verified.
Tax History
Tax History for 10026 Dauphine Dr
Year
Property Taxes
Change
Tax Assessment
Change
2023
$2,659
-24%
$362,500
—
2023
$3,498
63%
$362,500
63%
2022
$2,151
—
$222,900
—
2021
$2,151
—
$222,900
—
2020
$2,151
-4%
$222,900
—
2019
$2,243
13%
$222,900
53%
2018
$1,980
2%
$145,300
—
2017
$1,944
1%
$145,300
—
2016
$1,934
1%
$145,300
—
2015
$1,923
—
$145,300
—
2013
$1,928
—
$145,300
—
Disclaimer: Historical tax information is derived from public records provided by the county offices. Information is not guaranteed and should be independently verified.
Estimate the Cost
Estimate the Cost for 10026 Dauphine Dr
10026 Dauphine Drive, Charlotte, NC 28216 (MLS# 4385192) is a Single Family property with 3 bedrooms and 2 full bathrooms. 10026 Dauphine Drive is currently listed for $389,000 and was received on May 22, 2026. Want to learn more about 10026 Dauphine Drive? Do you have questions about finding other Single Family real estate for sale in Charlotte? You can browse all Charlotte real estate or contact a Coldwell Banker agent to request more information.