This is a carousel with tiles that activate property listing cards. Use the previous and next buttons to navigate.
1/29
$385,000 Just Listed
This is a carousel with tiles that activate property listing cards. Use the previous and next buttons to navigate.
1/29
Property Description
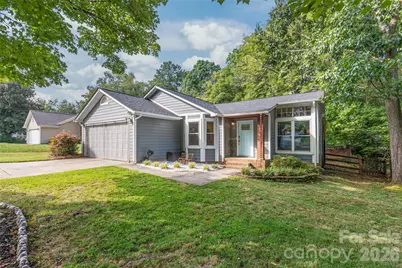
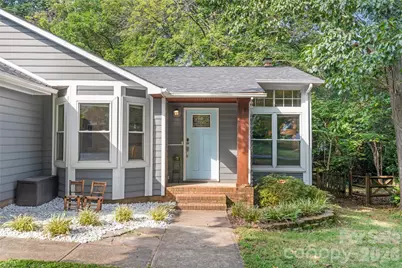
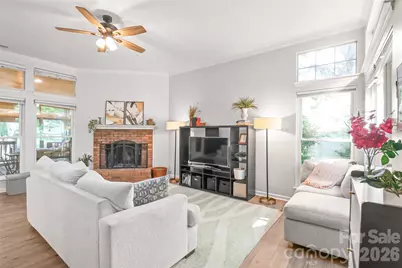
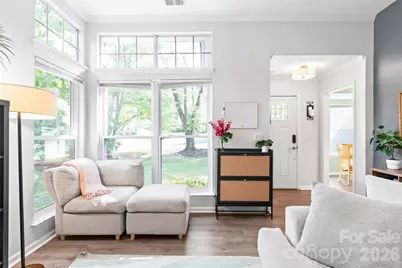
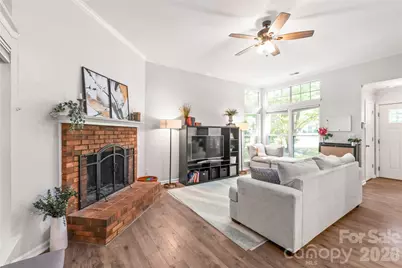
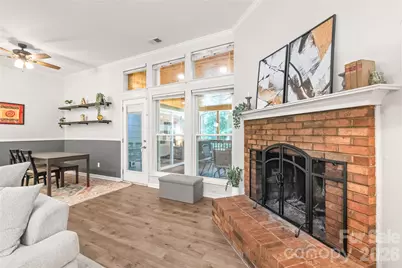
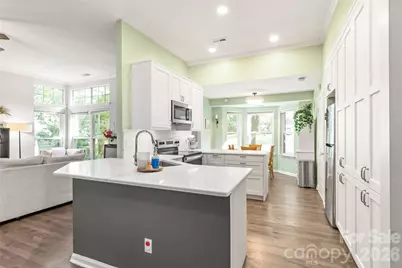
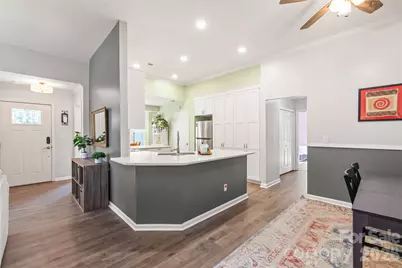
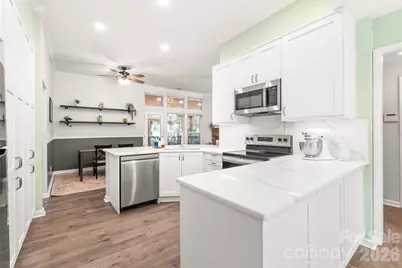
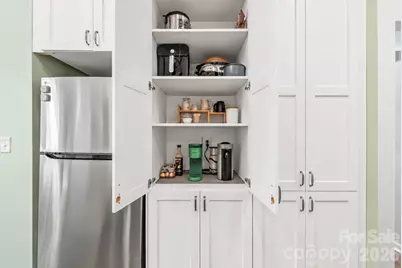
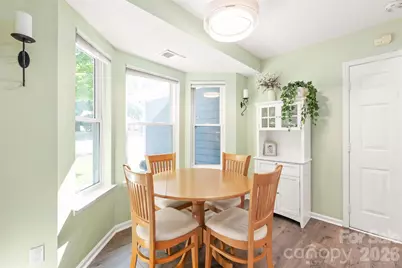
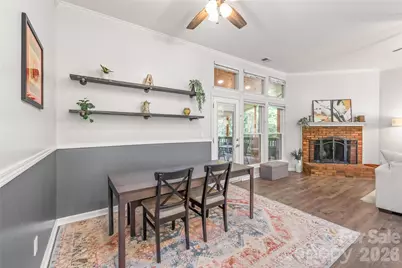
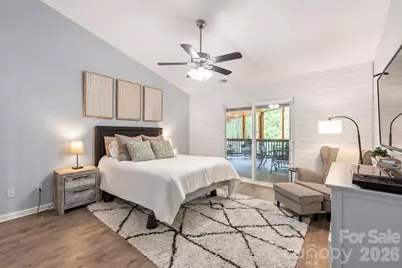
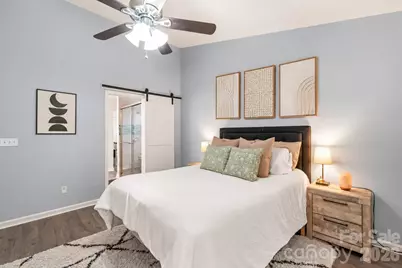
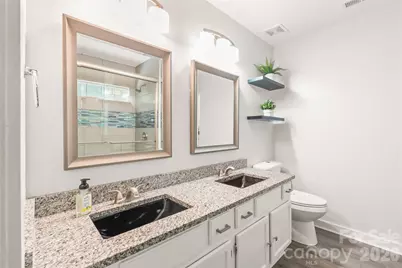
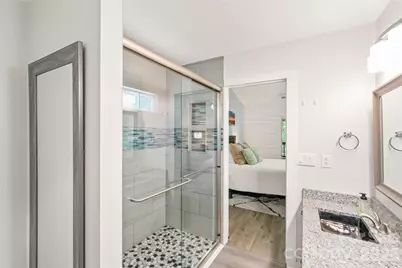
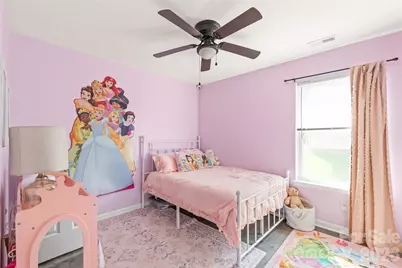
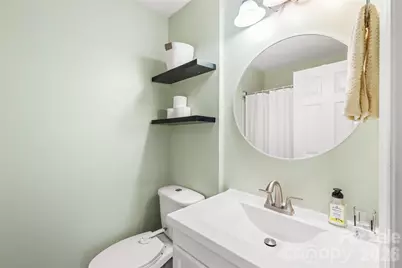
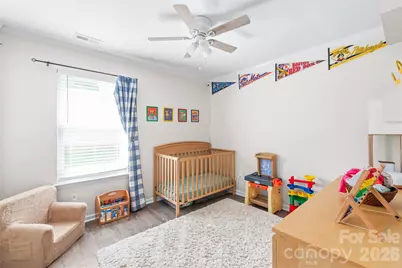
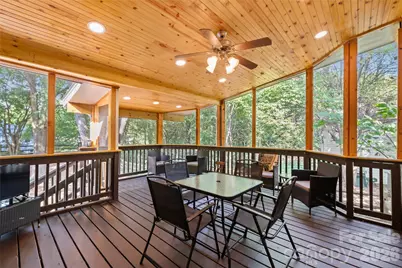
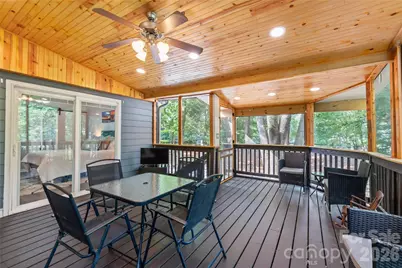
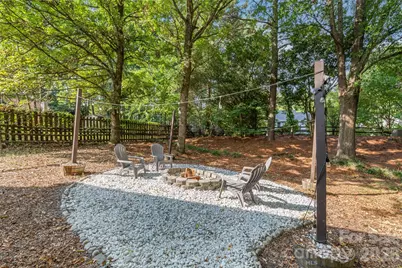
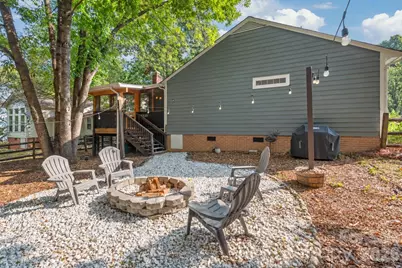
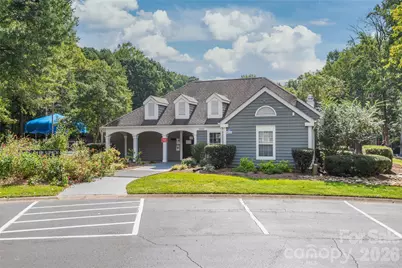
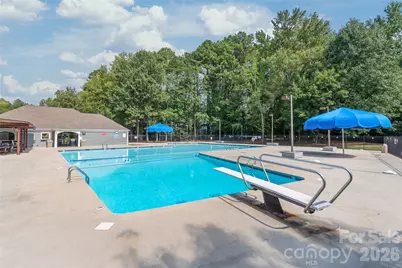
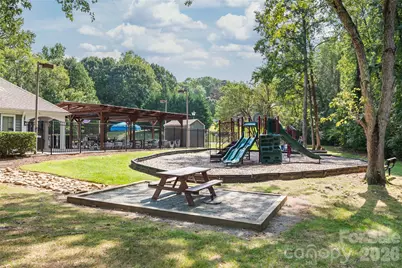
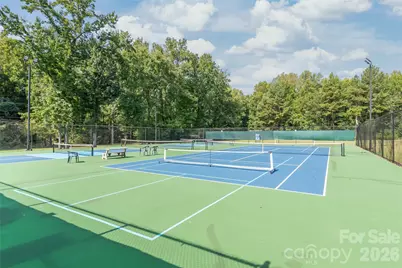
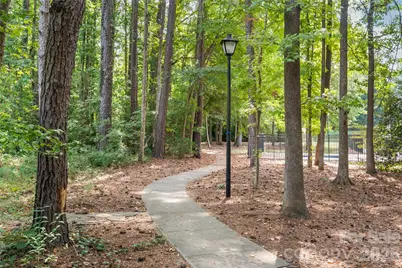
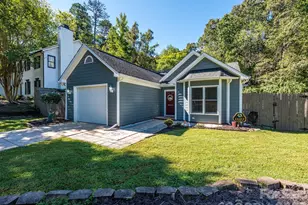
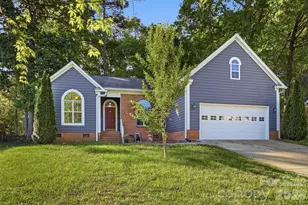
Beautifully renovated and completely move-in ready, this contemporary ranch offers the rare combination of thoughtful updates, designer touches, and spaces that simply feel like home. Soaring ceilings welcome you into the light-filled living room, where natural light pours through transom windows and dances across replaced luxury vinyl plank flooring. A brick fireplace anchors the space with warmth and character, while fresh neutral paint and newly replaced blinds create a bright, timeless feel throughout. The completely renovated kitchen is a standout, featuring an abundance of soft-close cabinetry, deep storage drawers, quartz countertops, recently replaced appliances, recessed and under-cabinet lighting, plus a charming breakfast area surrounded by large bay windows. The spacious primary suite feels like a retreat of its own, featuring a vaulted ceiling, shiplap feature wall, sliding door access to the stunning covered porch, and a beautifully updated ensuite bath. Generously sized secondary bedrooms offer plenty of flexibility, including one with a custom closet system. Even the laundry closet has been thoughtfully maximized with custom cabinetry. Outside, the living space continues with an incredible screened and covered porch featuring stained tongue-and-groove ceilings and recessed lighting-the perfect backdrop for morning coffee, dinner with friends, or evenings overlooking the private, fully fenced backyard and fire pit. Major improvements offer added peace of mind, including a new roof in 2025, recently replaced windows, HVAC, and water heater, plus a Nest home system. Located in Winchester, residents enjoy an outdoor pool, tennis and pickleball courts, playground, and greenway access. When location matters and low-maintenance, move-in ready living is the priority, this is one you won't want to miss!
Full Property Details
Full Property Details for 3909 Armitage Dr
General
- Price: $385,000
- HOA FEE: $73/month
- HOA FEE FREQ.: Annually
- Status: Active
- Type: Single Family
- Source: Charlotte_Regional_Realtor_Association
- MLS ID: 4428478
- Updated: 9/28/2026
- Added to Site: 2 day(s) ago
Interior
- Interior Features: Breakfast Bar, Built-in Features, Cable Prewire, Open Floorplan, Pantry, Walk-In Closet(s)
- Fireplace: Yes
- Fireplace(s): Living Room, Wood Burning, Living Room, Wood Burning
- Appliances: Dishwasher, Disposal, Electric Range, Exhaust Fan, Microwave, Self Cleaning Oven
- Flooring: Vinyl
Rooms
Bathrooms
- Total Bathrooms: 2
- Full Bathrooms: 2
- Main - Full Baths: 2
Bedrooms
- Total Bedrooms: 3
- Bedrooms Main & Up: 3
Other Rooms
- Laundry: Electric Dryer Hookup, Main Level, Washer Hookup
Additional Information
- Shared Amenities: Clubhouse, Outdoor Pool, Pickleball, Picnic Area, Playground, Tennis Court(s), Walking Trails
- Pool: Yes
Exterior
- Exterior Features: Fire Pit
Parking
- Garage: Yes
- Garage Description: 391 Sq. Ft.
- Garage Spaces: 2
- Parking Features: Attached Garage, Garage Faces Front, Keypad Entry
Location
- County: Mecklenburg
- Subdivision: Winchester
School Information
- Elementary School: Croft Community
- Middle School: Ridge Road
- High School: Mallard Creek
Community
- Assoc. Name: William Douglas Management
Heating & Cooling
- Cooling Type: Ceiling Fan(s), Central Air
- Heating Type: Forced Air, Natural Gas
Utilities
- Sewer: Public Sewer
- Water: City
- Utility Description: Cable Connected, Electricity Connected, Natural Gas, Underground Utilities
Structural Information
- Architectural Style: Contemporary, Ranch
- Construction: Site Built
- Exterior Const.: Hardboard Siding
- Roof: Architectural Shingle
- Main/1st Level: 1,416 Sq. Ft.
- Year Built: 1988
Lot Features
- Street/Road Desc.: Concrete, Paved
- Lot Features: Private, Wooded
- Fencing (Description): Back Yard, Fenced, Wood
Financial Considerations
- Association Fee: $880
- Assoc Fee Freq.: Annually
- Terms: Cash, Conventional, FHA, VA Loan
Disclosures and Reports
- Restrictions: Architectural Review, Deed, Subdivision
- Property ID: 027-272-60
- Lot Number: 36284-191
Listed by Real Broker, LLC

Get Pre-Approved Today
Schools
Schools serving 3909 Armitage Dr
School District:Charlotte-Mecklenburg Schools
| Name | Grades | Distance |
|---|---|---|
Croft Community Elementary 4911 Hucks Road, Charlotte, NC 28269 | PK-5 | 1.6 mi |
Ridge Road Middle School 7260 Highland Creek Parkway, Charlotte, NC 28269 | 6-8 | 2.4 mi |
Mallard Creek High 3825 Johnston Oehler Road, Charlotte, NC 28269 | 9-12 | 1.5 mi |
Disclaimer:
School attendance boundaries provided by ATTOM Data Solutions and are for reference only. Contact the school directly to verify enrollment eligibility.
Price & Sales History for 3909 Armitage Dr
Date
Details
Price
Change
Source
9/28/2026
Listed
$385,000
47.51%
MLS
7/12/2021
Sold
$261,000
—
Public Record
Disclaimer: Historical sales information is derived from public records provided by the county offices. Information is not guaranteed and should be independently verified.
Tax History
Tax History for 3909 Armitage Dr
Year
Property Taxes
Change
Tax Assessment
Change
2024
$2,413
3%
$318,700
—
2023
$2,338
-24%
$318,700
—
2023
$3,075
59%
$318,700
59%
2022
$1,934
—
$200,400
—
2021
$1,934
—
$200,400
—
2020
$1,934
-4%
$200,400
—
2019
$2,025
10%
$200,400
49%
2018
$1,843
2%
$134,900
—
2017
$1,809
—
$134,900
—
2016
$1,800
1%
$134,900
—
2015
$1,788
—
$134,900
—
2013
$1,795
—
$134,900
—
Disclaimer: Historical tax information is derived from public records provided by the county offices. Information is not guaranteed and should be independently verified.
Estimate the Cost
Estimate the Cost for 3909 Armitage Dr
3909 Armitage Drive, Charlotte, NC 28269 (MLS# 4428478) is a Single Family property with 3 bedrooms and 2 full bathrooms. 3909 Armitage Drive is currently listed for $385,000 and was received on September 28, 2026. Want to learn more about 3909 Armitage Drive? Do you have questions about finding other Single Family real estate for sale in Charlotte? You can browse all Charlotte real estate or contact a Coldwell Banker agent to request more information.