This is a carousel with tiles that activate property listing cards. Use the previous and next buttons to navigate.
1/1
$460,345 Just Listed
This is a carousel with tiles that activate property listing cards. Use the previous and next buttons to navigate.
1/1
Property Description
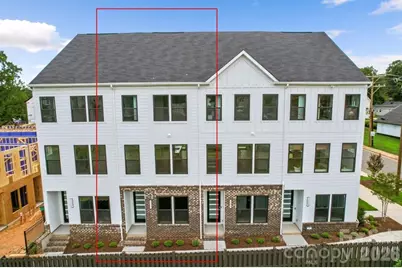
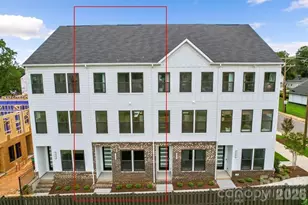
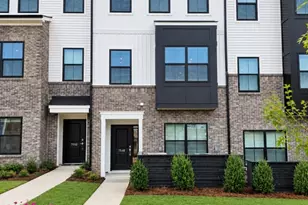
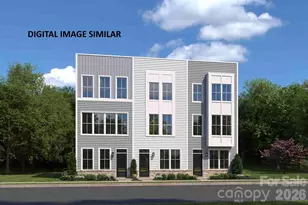
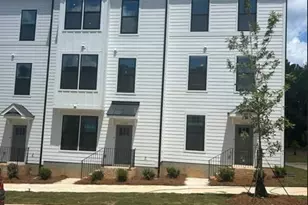
Welcome to West End Heights and our Evans floorplan! In this 4 level townhome you will find all the bells and whistles. This home offers a strategic multi-level design with 9ft ceilings on the main level, 2 car tandem garage, beautiful kitchen that comes with a center island, stainless-steel appliances, and gathering room. This home has bedrooms on the Third and Upper floor with every bedroom having its own spacious bathroom. The main floor is also equipped with a beautiful, covered balcony where you can entertain guests or just sip coffee in the morning with a view! We are only 2 Miles West of Uptown Charlotte where you have access to restaurants, entertainment and more! Come enjoy maintenance free living here in West End Heights and the easy access to Uptown Charlotte!
Full Property Details
Full Property Details for 1013 Revival Row
General
- Price: $460,345
- HOA FEE: $219/month
- Status: Active
- Type: Townhouse
- Source: Charlotte_Regional_Realtor_Association
- MLS ID: 4411714
- Updated: 8/5/2026
- Added to Site: 2 day(s) ago
Interior
- Appliances: Dishwasher, Electric Cooktop, Electric Range, Microwave
- Flooring: Carpet, Tile, Vinyl
Rooms
Bathrooms
- Total Bathrooms: 4
- Full Bathrooms: 3
- Half Bathrooms: 1
- Upper 3 - Full Baths: 1
- Upper - Full Baths: 2
- Main - 1/2 Baths: 1
Bedrooms
- Total Bedrooms: 3
- Bedrooms Upper: 2
Other Rooms
- Laundry: Electric Dryer Hookup, Laundry Closet, Upper Level, Washer Hookup
Additional Information
- Shared Amenities: Sidewalks, Street Lights
Parking
- Garage: Yes
- Garage Spaces: 2
- Parking Features: Attached Garage, Garage Door Opener, Garage Faces Rear, Tandem
Location
- County: Mecklenburg
- Subdivision: West End Heights
- Driving Directions: 351 Bungalow Rd. Charlotte, NC 28208
School Information
- Elementary School: Ashley Park
- Middle School: Ashley Park
- High School: West Charlotte
Heating & Cooling
- Cooling Type: ENERGY STAR Qualified Equipment, Heat Pump
- Heating Type: ENERGY STAR Qualified Equipment, Heat Pump
Utilities
- Sewer: Public Sewer
- Water: City
Structural Information
- Construction Status: Under Construction
- Approx Compl Date: 2026-08-31
- Construction: Site Built
- Exterior Const.: Fiber Cement, Hardboard Siding
- Roof: Architectural Shingle
- Entry Floor Number: 4
- Upper: 734 Sq. Ft.
- Main/1st Level: 618 Sq. Ft.
- Year Built: 2026
Manufactured Home
- Land Included: Yes
Lot Features
- Street/Road Desc.: None, Paved
Financial Considerations
- Association Fee: $219
- Assoc Fee Freq.: Monthly
Disclosures and Reports
- Restrictions: Architectural Review
Listed by Pulte Home Corporation

Get Pre-Approved Today
Schools
Schools serving 1013 Revival Row
School District:Charlotte-Mecklenburg Schools
| Name | Grades | Distance |
|---|---|---|
Ashley Park Elementary School 2401 Belfast Drive, Charlotte, NC 28208 | PK-8 | 1.7 mi |
West Charlotte High 2219 Senior Drive, Charlotte, NC 28216 | 9-12 | 1.2 mi |
Disclaimer:
School attendance boundaries provided by ATTOM Data Solutions and are for reference only. Contact the school directly to verify enrollment eligibility.
Price & Sales History for 1013 Revival Row
Date
Details
Price
Change
Source
8/05/2026
Listed
$460,345
—
MLS
Disclaimer: Historical sales information is derived from public records provided by the county offices. Information is not guaranteed and should be independently verified.
Estimate the Cost
Estimate the Cost for 1013 Revival Row
1013 Revival Row, Charlotte, NC 28208 (MLS# 4411714) is a Townhouse property with 3 bedrooms, 3 full bathrooms and 1 partial bathroom. 1013 Revival Row is currently listed for $460,345 and was received on August 05, 2026. Want to learn more about 1013 Revival Row? Do you have questions about finding other Townhouse real estate for sale in Charlotte? You can browse all Charlotte real estate or contact a Coldwell Banker agent to request more information.