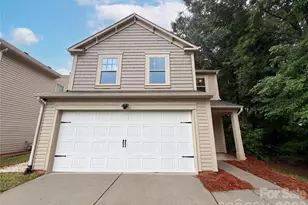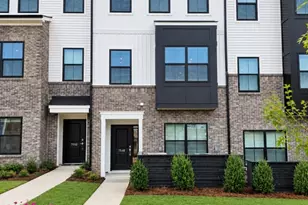
This is a carousel with tiles that activate property listing cards. Use the previous and next buttons to navigate.
1/1
$368,803 Just Listed
This is a carousel with tiles that activate property listing cards. Use the previous and next buttons to navigate.
1/1
Property Description
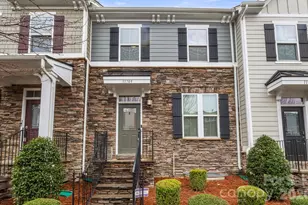
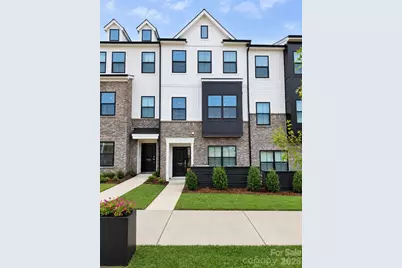
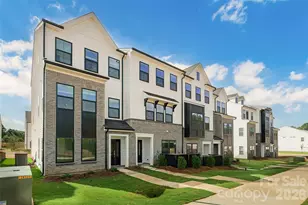
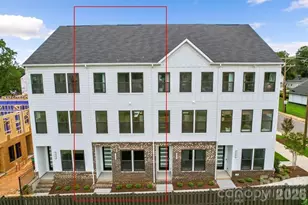
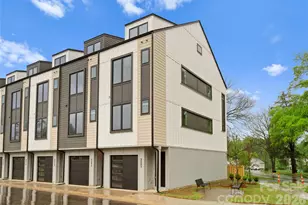
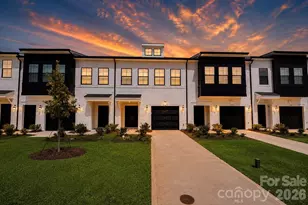
Welcome to the Snapdragon, a beautifully crafted three-story townhome designed to maximize both comfort and functionality. Offering 3 spacious bedrooms, 3.5 bathrooms, and 2,039 square feet of thoughtfully planned living space, this home delivers the perfect blend of style, convenience, and modern living. With a 1-car garage and flexible layout, the Snapdragon is ideal for homeowners seeking room to grow and spaces to gather. The first floor welcomes you with a private secondary bedroom featuring its own en suite bathroom, making it perfect for guests, multigenerational living, or a home office. Just inside from the garage, you'll find a convenient drop zone complete with a built-in bench, cubbies, and coat closet, creating an organized and practical entryway for everyday life. Upstairs, the heart of the home unfolds with an open-concept design that seamlessly connects the kitchen, dining area, and great room. The well-appointed kitchen showcases a large center island, stainless steel appliances, and a butler's pantry that provides additional storage and prep space. The spacious great room offers a cozy fireplace, creating the perfect setting for relaxing evenings, while the adjacent dining area opens onto a private deck, ideal for morning coffee, outdoor dining, or entertaining friends and family. A conveniently located powder room completes this level. The third floor serves as a private retreat, highlighted by the luxurious owner's suite featuring a tray ceiling, generous walk-in closet, and an elegant bath with dual vanities. An additional bedroom with its own walk-in closet and full bathroom provides comfortable accommodations for family members or guests. A centrally located laundry closet on this floor adds everyday convenience and keeps household tasks effortlessly within reach. Thoughtfully designed from top to bottom, the Snapdragon combines flexible living spaces, modern finishes, abundant storage, and exceptional comfort. Whether you're entertaining in the open main living area, relaxing by the fireplace, enjoying fresh air on the deck, or retreating to your private owner's suite, the Snapdragon offers a lifestyle that feels both sophisticated and welcoming.
Full Property Details
Full Property Details for 7548 Mashburn Dr
General
- Price: $368,803
- HOA FEE: $162/month
- Status: Active
- Type: Townhouse
- Source: Charlotte_Regional_Realtor_Association
- MLS ID: 4431170
- Updated: 10/3/2026
- Added to Site: 3 day(s) ago
Interior
- Fireplace: Yes
- Appliances: Dishwasher, Disposal, Dryer, Electric Cooktop, Electric Oven, Electric Water Heater, Refrigerator with Ice Maker, Washer
Rooms
Bathrooms
- Total Bathrooms: 4
- Full Bathrooms: 3
- Half Bathrooms: 1
- Upper 3 - Full Baths: 2
- Upper - 1/2 Baths: 1
- Main - Full Baths: 1
Bedrooms
- Total Bedrooms: 3
- Bedrooms Main & Up: 1
Other Rooms
- Laundry: Electric Dryer Hookup, Laundry Closet, Third Level, Washer Hookup
Additional Information
- Shared Amenities: Cabana, Dog Park, Outdoor Pool, Pickleball
- Pool: Yes
Parking
- Garage: Yes
- Garage Spaces: 1
- Parking Features: Attached Garage, Garage Door Opener, Garage Faces Rear, Keypad Entry
Location
- County: Mecklenburg
- Subdivision: Nichols Landing
- Driving Directions: From Uptown Charlotte, take I-77 North to Exit 16A for Sunset Road. Follow Sunset Road to Old Statesville Road, then turn right on Gibbon Rd and continue to Nichols Landing on the right. Model Address is first home on the left 7552 Mashburn Drive Charlotte, NC 28269.
School Information
- Elementary School: Winding Springs
- Middle School: James Martin
- High School: North Mecklenburg
Heating & Cooling
- Cooling Type: Ceiling Fan(s), Central Air
- Heating Type: Central
Utilities
- Sewer: Public Sewer
- Water: City
Structural Information
- Builder: Mungo Homes
- Model: Snapdragon
- Construction Status: Completed
- Construction: Site Built
- Exterior Const.: Vinyl
- Entry Floor Number: 1
- Upper: 808 Sq. Ft.
- Main/1st Level: 497 Sq. Ft.
- Year Built: 2026
Manufactured Home
- Land Included: Yes
Lot Features
- Street/Road Desc.: Concrete
Financial Considerations
- Association Fee: $162
- Assoc Fee Freq.: Monthly
- Terms: Cash, Conventional, FHA, VA Loan
Disclosures and Reports
- Property ID: 045-453-05
- Lot Number: 38554-229
Listed by Mungo Homes
Get Pre-Approved Today
Schools
Schools serving 7548 Mashburn Dr
School District:Charlotte-Mecklenburg Schools
| Name | Grades | Distance |
|---|---|---|
Winding Springs Elementary 6601 Horace Mann Road, Charlotte, NC 28269 | PK-5 | 0.3 mi |
James Martin Middle 6301 University Pointe Boulevard, Charlotte, NC 28262 | 6-8 | 3.6 mi |
North Mecklenburg High 11201 Old Statesville Road, Huntersville, NC 28078 | 9-12 | 4.2 mi |
Disclaimer:
School attendance boundaries provided by ATTOM Data Solutions and are for reference only. Contact the school directly to verify enrollment eligibility.
Price & Sales History for 7548 Mashburn Dr
Date
Details
Price
Change
Source
10/03/2026
Listed
$368,803
—
MLS
Disclaimer: Historical sales information is derived from public records provided by the county offices. Information is not guaranteed and should be independently verified.

Estimate the Cost
Estimate the Cost for 7548 Mashburn Dr
7548 Mashburn Drive, Charlotte, NC 28269 (MLS# 4431170) is a Townhouse property with 3 bedrooms, 3 full bathrooms and 1 partial bathroom. 7548 Mashburn Drive is currently listed for $368,803 and was received on October 03, 2026. Want to learn more about 7548 Mashburn Drive? Do you have questions about finding other Townhouse real estate for sale in Charlotte? You can browse all Charlotte real estate or contact a Coldwell Banker agent to request more information.