This is a carousel with tiles that activate property listing cards. Use the previous and next buttons to navigate.
1/1
$268,000
This is a carousel with tiles that activate property listing cards. Use the previous and next buttons to navigate.
1/1
Property Description
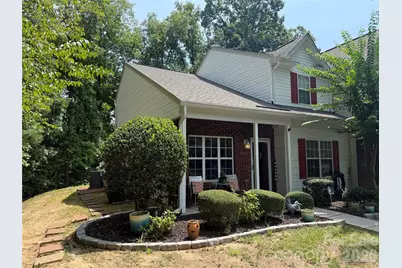
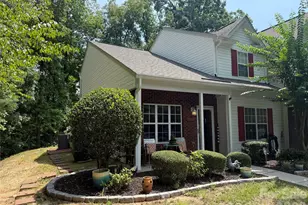
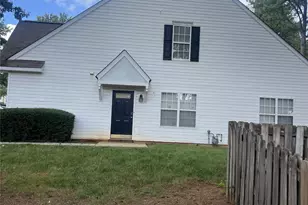
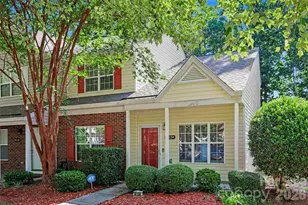
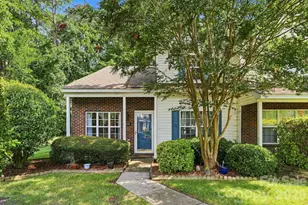
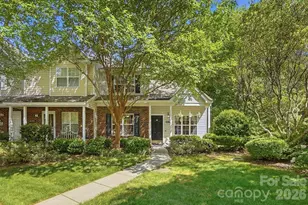
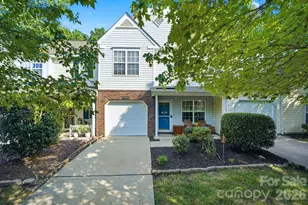
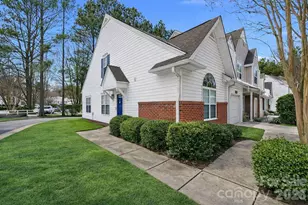
Welcome to 10150 Frosty Lane, a beautifully updated brick-front end-unit townhome tucked at the end of the street with mature trees along one side for added separation. This home is a true end unit with nothing but trees on one side. Offering approximately 1,296 square feet, the home features a spacious main-level primary suite with a walk-in closet, plus two generously sized true bedrooms (loft wall was enclosed) and a full bathroom upstairs. One upstairs bedroom measures approximately 11 by 18 feet, providing exceptional space for a guest room, home office, media area, or hobby space, while the second includes its own walk-in closet. A fabulous fenced backyard backing to the trees allows for fun and privacy galore! Updates completed in 2022 include interior paint, laminate flooring, granite countertops and breakfast bar, kitchen appliances, gutters, backyard fencing, and pet friendly, low maintenance artificial turf. A gas-log fireplace adds warmth to the main living area, and the HVAC system was replaced in 2019. Enjoy a fenced rear patio, two open parking spaces, and access to the Holly Ridge community pool. HOA dues include water, sewer, and trash service. Seller is offering up to $575 toward a Home Warranty of America Platinum Plan for the buyer at closing.
Full Property Details
Full Property Details for 10150 Frosty Ln
General
- Price: $268,000
- HOA FEE: $243/month
- Status: Active
- Type: Townhouse
- Source: Charlotte_Regional_Realtor_Association
- MLS ID: 4418979
- Updated: 9/23/2026
- Added to Site: 47 day(s) ago
Interior
- Fireplace: Yes
- Fireplace(s): Family Room, Gas Log, Family Room, Gas Log
- Appliances: Dishwasher, Microwave, Refrigerator
- Flooring: Laminate
Rooms
Bathrooms
- Total Bathrooms: 3
- Full Bathrooms: 2
- Half Bathrooms: 1
- Upper - Full Baths: 1
- Main - Full Baths: 1
- Main - 1/2 Baths: 1
Bedrooms
- Total Bedrooms: 3
- Bedrooms Upper: 2
- Bedrooms Main & Up: 1
Other Rooms
- Laundry: Main Level
Additional Information
- Shared Amenities: Outdoor Pool
- Pool: Yes
Parking
- Parking Features: Parking Space(s)
Location
- County: Mecklenburg
- Subdivision: Holly Ridge
- Complex: Holly Ridge
School Information
- Elementary School: Long Creek
- Middle School: Francis Bradley
- High School: Hopewell
Community
- Assoc. Name: Main St Management Group
- Pets Allowed: Yes
- Pets: Yes
Heating & Cooling
- Cooling Type: Central Air
- Heating Type: Forced Air, Natural Gas
Utilities
- Sewer: Public Sewer
- Water: City
- Utility Description: Electricity Connected, Natural Gas
Structural Information
- Architectural Style: Traditional
- Construction: Site Built
- Exterior Const.: Aluminum, Vinyl
- Entry Floor Number: 1
- Upper: 544 Sq. Ft.
- Main/1st Level: 752 Sq. Ft.
- Year Built: 2002
Manufactured Home
- Land Included: Yes
Lot Features
- Street/Road Desc.: None, Paved
- Lot Features: Corner Lot, End Unit, Wooded
- Rcmdd Zoning: R12MFCD
- Fencing (Description): Back Yard
Financial Considerations
- Association Fee: $243
- Assoc Fee Freq.: Monthly
- Terms: Cash, Conventional, FHA, VA Loan
Disclosures and Reports
- Property ID: 025-083-28
- Plat: 35/801
- Lot Number: 40161-292
Listed by MartinGroup Properties Inc

Get Pre-Approved Today
Schools
Schools serving 10150 Frosty Ln
School District:Charlotte-Mecklenburg Schools
| Name | Grades | Distance |
|---|---|---|
Long Creek Elementary 9213 Beatties Ford Road, Huntersville, NC 28078 | K-5 | 2.1 mi |
Francis Bradley Middle 13345 Beatties Ford Road, Huntersville, NC 28078 | 6-8 | 4.5 mi |
Hopewell High 11530 Beatties Ford Road, Huntersville, NC 28078 | 9-12 | 3.3 mi |
Disclaimer:
School attendance boundaries provided by ATTOM Data Solutions and are for reference only. Contact the school directly to verify enrollment eligibility.
Price & Sales History for 10150 Frosty Ln
Date
Details
Price
Change
Source
9/23/2026
Price Reduced
$268,000
-4.25%
MLS
8/28/2026
Listed
$279,900
207.58%
MLS
11/16/2012
Sold
$91,000
—
Public Record
Disclaimer: Historical sales information is derived from public records provided by the county offices. Information is not guaranteed and should be independently verified.
Tax History
Tax History for 10150 Frosty Ln
Year
Property Taxes
Change
Tax Assessment
Change
2024
100%
$244,500
—
2023
-100%
$244,500
—
2023
$1,508
100%
$244,500
71%
2022
100%
$142,800
—
2021
100%
$142,800
—
2020
-100%
$142,800
—
2019
$1,264
18%
$142,800
53%
2018
$1,068
1%
$93,100
—
2017
$1,058
2%
$93,100
—
2016
$1,042
1%
$93,100
—
2015
$1,029
2%
$93,100
—
2013
$1,011
—
$93,100
—
Disclaimer: Historical tax information is derived from public records provided by the county offices. Information is not guaranteed and should be independently verified.
Estimate the Cost
Estimate the Cost for 10150 Frosty Ln
10150 Frosty Lane, Charlotte, NC 28216 (MLS# 4418979) is a Townhouse property with 3 bedrooms, 2 full bathrooms and 1 partial bathroom. 10150 Frosty Lane is currently listed for $268,000 and was received on August 28, 2026. Want to learn more about 10150 Frosty Lane? Do you have questions about finding other Townhouse real estate for sale in Charlotte? You can browse all Charlotte real estate or contact a Coldwell Banker agent to request more information.