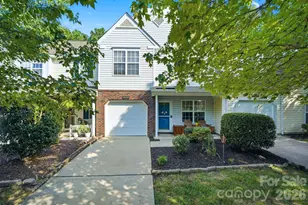
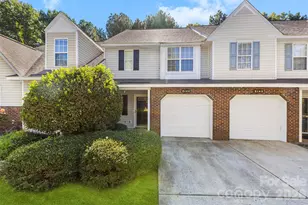
This is a carousel with tiles that activate property listing cards. Use the previous and next buttons to navigate.
1/26
$268,000
This is a carousel with tiles that activate property listing cards. Use the previous and next buttons to navigate.
1/26
Property Description
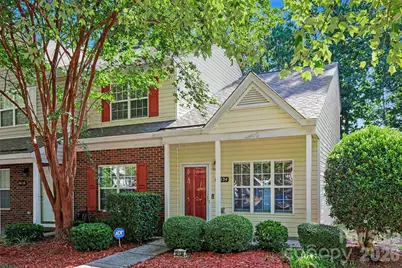
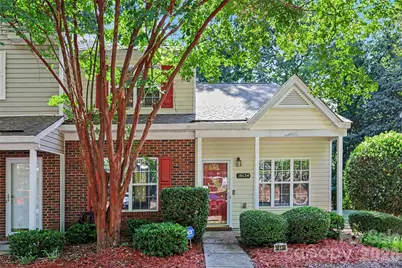
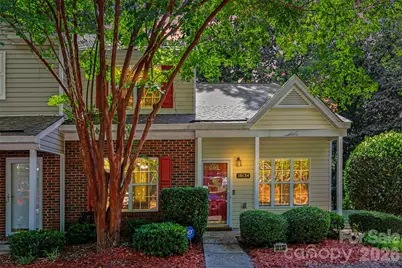
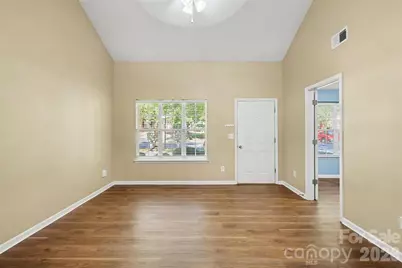
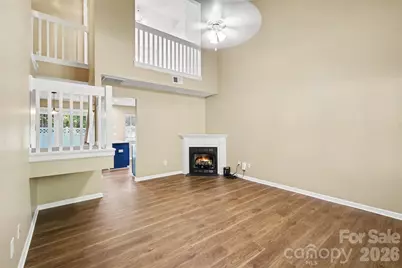
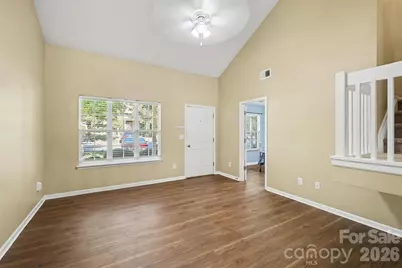
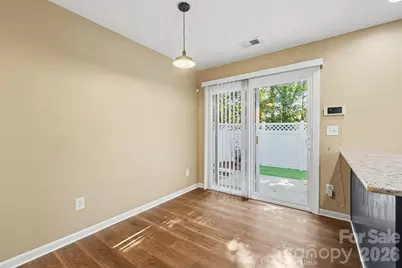
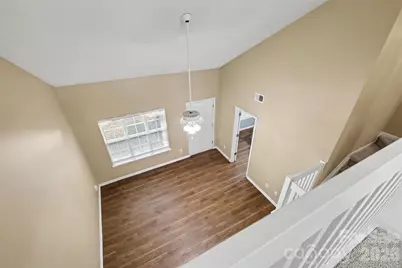
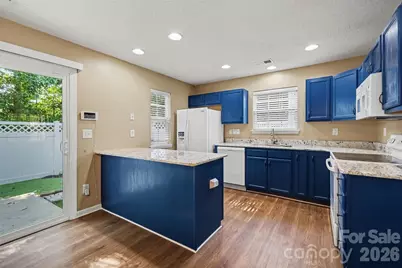
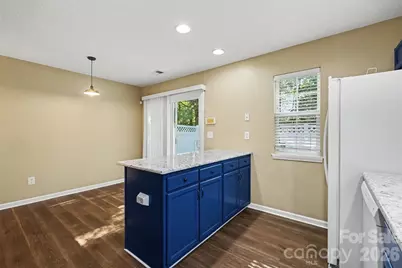
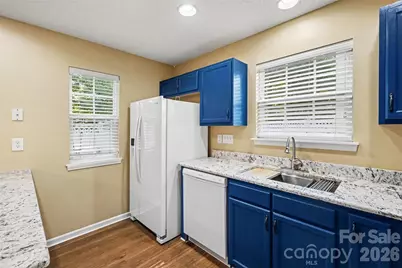
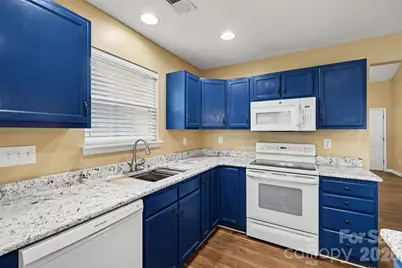
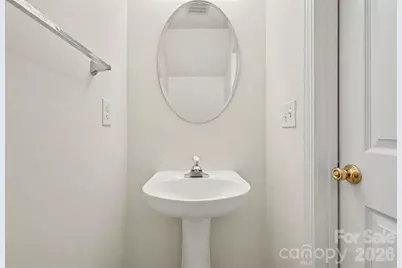
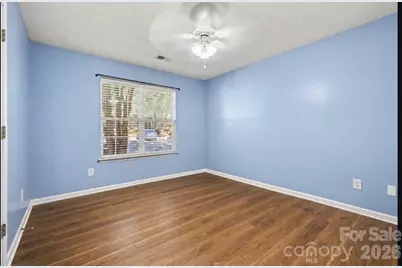
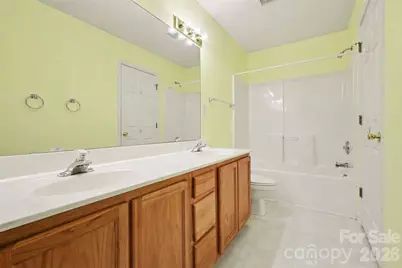
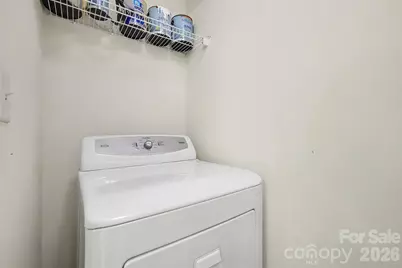
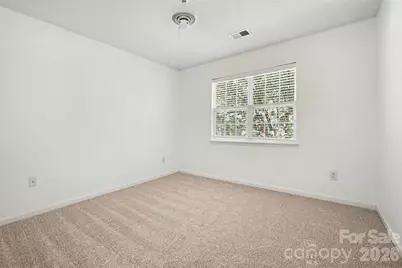
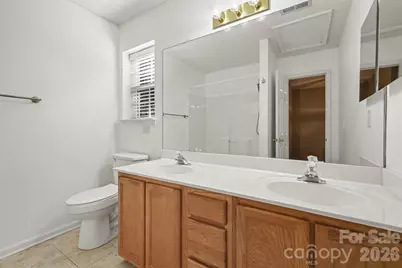
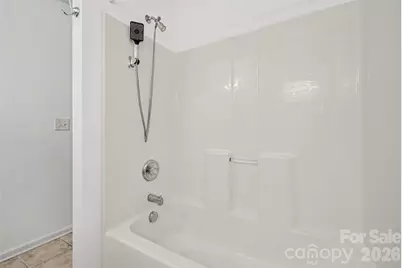
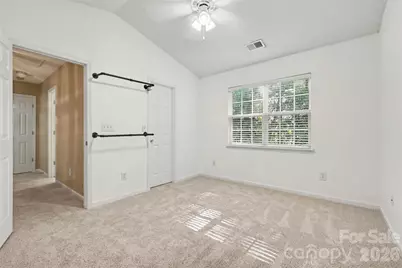
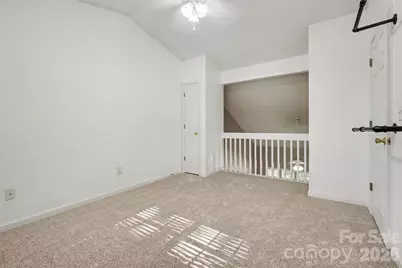
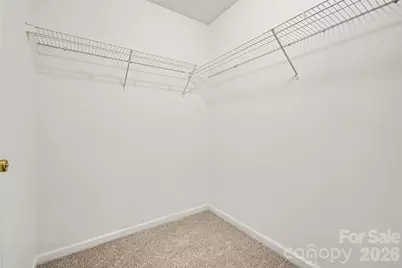
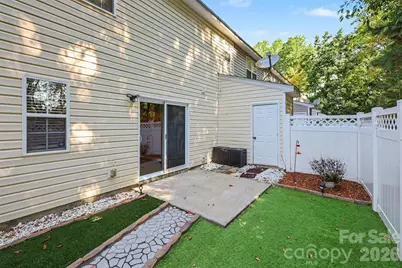
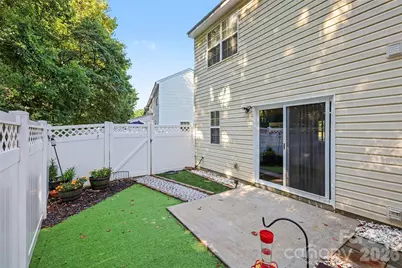
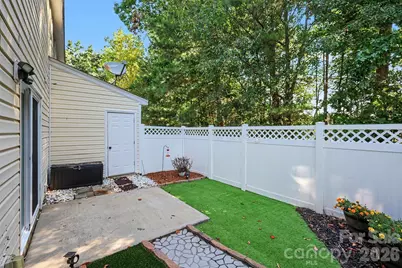
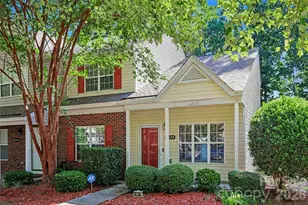
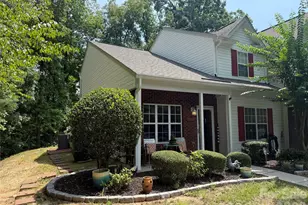
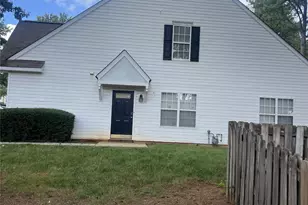
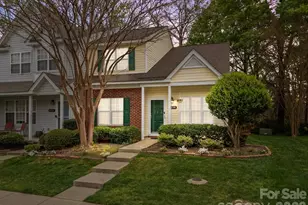
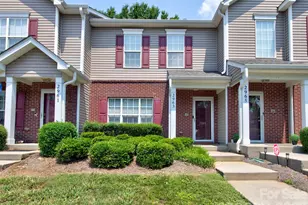
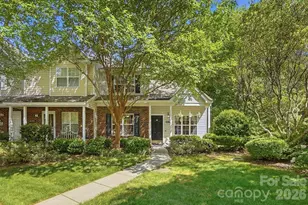
Welcome home to this inviting townhouse filled with natural light and thoughtful features throughout! Tax records list this home as a 3-bedroom. The layout features 2 fully enclosed bedrooms and an upper-level loft with one open wall that can function as a third bedroom or flex space. The main level offers a spacious primary suite with a private en-suite bathroom, convenient laundry, and a bright, open layout. The kitchen features a breakfast bar, ideal for casual meals or gathering with family and friends. Upstairs is an additional bedroom and a versatile, loft-style bedroom with a walk-in closet, providing plenty of space for guests, an office, or a personal retreat. Brand-new carpet, new blinds downstairs, and LVP flooring add a stylish, fresh feel to the home. The fenced backyard features low-maintenance turf, while an outdoor storage closet offers additional convenience. Enjoy community amenities, including a pool and a walking trail. The trail winds around a pond and through the neighborhood, making it perfect for walking dogs or getting some exercise. With its comfortable layout, modern touches, and easy outdoor living, this townhouse is ready for its next chapter!
Full Property Details
Full Property Details for 10134 Frosty Ln
General
- Price: $268,000
- HOA FEE: $243/month
- Status: Active
- Type: Townhouse
- Source: Charlotte_Regional_Realtor_Association
- MLS ID: 4424329
- Updated: 9/29/2026
- Added to Site: 12 day(s) ago
Interior
- Interior Features: Attic Other, Breakfast Bar, Open Floorplan, Pantry, Split Bedroom, Storage, Walk-In Closet(s)
- Fireplace: Yes
- Fireplace(s): Gas, Living Room, Gas, Living Room
- Appliances: Dishwasher, Disposal, Electric Range, Electric Water Heater, Microwave, Refrigerator with Ice Maker, Self Cleaning Oven, Washer/Dryer
- Flooring: Carpet, Tile, Vinyl
Rooms
Bathrooms
- Total Bathrooms: 3
- Full Bathrooms: 2
- Half Bathrooms: 1
- Upper - Full Baths: 1
- Main - Full Baths: 1
- Main - 1/2 Baths: 1
Bedrooms
- Total Bedrooms: 3
- Bedrooms Upper: 2
- Bedrooms Main & Up: 1
Other Rooms
- Laundry: Electric Dryer Hookup, In Bathroom, Laundry Room, Main Level, Washer Hookup
Additional Information
- Shared Amenities: Outdoor Pool, Pond, Sidewalks, Street Lights, Walking Trails
- Pool: Yes
Exterior
- Exterior Features: Storage
Parking
- Assigned Spaces: 2
- Parking Features: Assigned, Parking Lot, Parking Space(s)
Location
- County: Mecklenburg
- Subdivision: Holly Ridge
School Information
- Elementary School: Long Creek
- Middle School: Francis Bradley
- High School: Hopewell
Community
- Assoc. Name: Main Street Management Group
Heating & Cooling
- Cooling Type: Ceiling Fan(s), Central Air, Electric
- Heating Type: Central, Forced Air, Natural Gas
Utilities
- Sewer: Public Sewer
- Water: City
- Utility Description: Cable Available, Natural Gas
Structural Information
- Construction: Site Built
- Exterior Const.: Brick Partial, Vinyl
- Roof: Architectural Shingle
- Entry Floor Number: 1
- Upper: 578 Sq. Ft.
- Main/1st Level: 816 Sq. Ft.
- Year Built: 2002
Manufactured Home
- Land Included: Yes
Lot Features
- Street/Road Desc.: None, Paved
- Lot Features: End Unit, Level
- Fencing (Description): Back Yard
Financial Considerations
- Association Fee: $243
- Assoc Fee Freq.: Monthly
- Terms: Cash, Conventional, FHA, VA Loan
Disclosures and Reports
- Property ID: 025-083-32
- Lot Number: 33056/78
Listed by Helen Adams Realty

Get Pre-Approved Today
Schools
Schools serving 10134 Frosty Ln
School District:Charlotte-Mecklenburg Schools
| Name | Grades | Distance |
|---|---|---|
Long Creek Elementary 9213 Beatties Ford Road, Huntersville, NC 28078 | K-5 | 2 mi |
Francis Bradley Middle 13345 Beatties Ford Road, Huntersville, NC 28078 | 6-8 | 4.5 mi |
Hopewell High 11530 Beatties Ford Road, Huntersville, NC 28078 | 9-12 | 3.2 mi |
Disclaimer:
School attendance boundaries provided by ATTOM Data Solutions and are for reference only. Contact the school directly to verify enrollment eligibility.
Price & Sales History for 10134 Frosty Ln
Date
Details
Price
Change
Source
9/18/2026
Listed
$268,000
78.67%
MLS
10/19/2018
Sold
$150,000
—
Public Record
Disclaimer: Historical sales information is derived from public records provided by the county offices. Information is not guaranteed and should be independently verified.
Tax History
Tax History for 10134 Frosty Ln
Year
Property Taxes
Change
Tax Assessment
Change
2025
$1,756
100%
$244,000
—
2023
-100%
$244,000
—
2023
$1,505
100%
$244,000
71%
2022
100%
$142,500
—
2021
100%
$142,500
—
2020
-100%
$142,500
—
2019
$1,261
14%
$142,500
47%
2018
$1,108
1%
$96,700
—
2017
$1,098
2%
$96,700
—
2016
$1,081
1%
$96,700
—
2015
$1,068
2%
$96,700
—
2013
$1,049
—
$96,700
—
Disclaimer: Historical tax information is derived from public records provided by the county offices. Information is not guaranteed and should be independently verified.
Estimate the Cost
Estimate the Cost for 10134 Frosty Ln
10134 Frosty Lane, Charlotte, NC 28216 (MLS# 4424329) is a Townhouse property with 3 bedrooms, 2 full bathrooms and 1 partial bathroom. 10134 Frosty Lane is currently listed for $268,000 and was received on September 18, 2026. Want to learn more about 10134 Frosty Lane? Do you have questions about finding other Townhouse real estate for sale in Charlotte? You can browse all Charlotte real estate or contact a Coldwell Banker agent to request more information.