This is a carousel with tiles that activate property listing cards. Use the previous and next buttons to navigate.
1/27
$735,000 Sale Pending
This is a carousel with tiles that activate property listing cards. Use the previous and next buttons to navigate.
1/27
Property Description
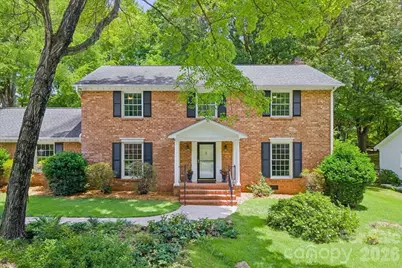
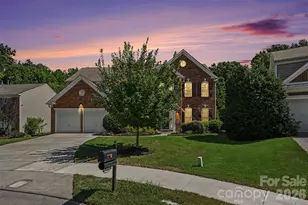
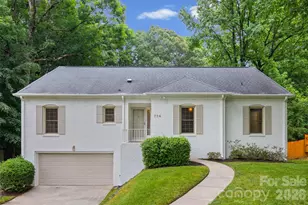
Step inside this classic Thomasson-built, two-story brick beauty, perfectly nestled in the heart of Stonehaven on one of the neighborhood's most serene and picturesque streets. Timeless charm meets everyday livability in this well-maintained home, set on a large, flat, fully fenced yard with a generous patio-ready to be customized for lounging, dining, and entertaining. A two-car attached garage and ample storage add everyday convenience. Original hardwood floors grace most of the main level, creating warmth and character throughout. New light fixtures in the dining room, kitchen, and foyers introduce modern yet classic touches. The spacious kitchen anchors the home and offers plenty of room for entertaining and future personalization, featuring quartz countertops, stainless steel appliances, a gas cooktop, and fresh paint. A laundry room, half bath, and large storage closet complete the first floor. Just off the kitchen, the family room-originally a screened-in porch-was thoughtfully converted in the 1980s into a comfortable living space, creating easy flow for gatherings and everyday living. With three distinct living areas, including one with a gas-log fireplace and built-in cabinets, the home offers wonderful flexibility. Whether you envision a home office, family room, game room, playroom, or cozy den, the layout easily adapts to your lifestyle. Upstairs, the freshly painted primary suite features a walk-in closet and an ensuite bath. Three additional spacious bedrooms surround the open hallway, complete with newly cleaned carpet. The two full bathrooms on the second level retain their vintage charm and offer a fantastic opportunity to update and make them your own. Located in an established neighborhood known for its tree-lined streets, strong sense of community, and convenient access to shopping, dining, and schools, this home offers classic appeal, solid bones, and endless potential. A rare opportunity to settle into Stonehaven and make it truly your own.
Full Property Details
Full Property Details for 1024 Court Dr
General
- Price: $735,000
- Status: Pending
- Type: Single Family
- Source: Charlotte_Regional_Realtor_Association
- MLS ID: 4395065
- Updated: 6/28/2026
- Added to Site: 25 day(s) ago
Interior
- Fireplace: Yes
- Fireplace(s): Den, Gas Log, Den, Gas Log
- Appliances: Dishwasher, Disposal, Electric Oven, Electric Water Heater, Gas Cooktop, Microwave, Refrigerator
Rooms
Bathrooms
- Total Bathrooms: 3
- Full Bathrooms: 2
- Half Bathrooms: 1
- Upper - Full Baths: 2
- Main - 1/2 Baths: 1
Bedrooms
- Total Bedrooms: 4
- Bedrooms Upper: 4
Other Rooms
- Laundry: Electric Dryer Hookup, Laundry Room, Main Level, Washer Hookup
Parking
- Garage: Yes
- Garage Description: 629 Sq. Ft.
- Garage Spaces: 2
- Parking Features: Driveway, Attached Garage
Location
- County: Mecklenburg
- Subdivision: Stonehaven
School Information
- Elementary School: Rama Road
- Middle School: McClintock
- High School: East Mecklenburg
Heating & Cooling
- Cooling Type: Central Air
- Heating Type: Central
Utilities
- Sewer: Public Sewer
- Water: City
Structural Information
- Builder: John Thomasson
- Construction Status: Completed
- Construction: Site Built
- Exterior Const.: Brick Full, Vinyl
- Upper: 1,159 Sq. Ft.
- Main/1st Level: 1,525 Sq. Ft.
- Year Built: 1970
Lot Features
- Street/Road Desc.: Concrete, Paved
- Fencing (Description): Back Yard, Fenced
Disclosures and Reports
- Property ID: 189-133-09
- Lot Number: 4337-961
Listed by Helen Adams Realty
Get Pre-Approved Today
Schools
Schools serving 1024 Court Dr
School District:Charlotte-Mecklenburg Schools
| Name | Grades | Distance |
|---|---|---|
Rama Road Elementary 1035 Rama Road, Charlotte, NC 28211 | PK-5 | 0.9 mi |
McClintock Middle School 1925 Rama Road, Charlotte, NC 28212 | 6-8 | 1.3 mi |
East Mecklenburg High 6800 Monroe Road, Charlotte, NC 28212 | 9-12 | 1 mi |
Disclaimer:
School attendance boundaries provided by ATTOM Data Solutions and are for reference only. Contact the school directly to verify enrollment eligibility.
Price & Sales History for 1024 Court Dr
Date
Details
Price
Change
Source
6/20/2026
Listed
$735,000
—
MLS
Disclaimer: Historical sales information is derived from public records provided by the county offices. Information is not guaranteed and should be independently verified.
Tax History
Tax History for 1024 Court Dr
Year
Property Taxes
Change
Tax Assessment
Change
2025
$4,475
9%
$560,800
—
2023
$4,113
-24%
$560,800
—
2023
$5,412
45%
$560,800
45%
2022
$3,740
—
$387,600
—
2021
$3,740
—
$387,600
—
2020
$3,740
-2%
$387,600
—
2019
$3,832
9%
$387,600
47%
2018
$3,525
2%
$263,100
—
2017
$3,469
—
$263,100
—
2016
$3,459
—
$263,100
—
2015
$3,448
—
$263,100
—
2013
$3,441
—
$263,100
—
Disclaimer: Historical tax information is derived from public records provided by the county offices. Information is not guaranteed and should be independently verified.
Estimate the Cost
Estimate the Cost for 1024 Court Dr
1024 Court Drive, Charlotte, NC 28211 (MLS# 4395065) is a Single Family property with 4 bedrooms, 2 full bathrooms and 1 partial bathroom. 1024 Court Drive is currently listed for $735,000 and was received on June 20, 2026. Want to learn more about 1024 Court Drive? Do you have questions about finding other Single Family real estate for sale in Charlotte? You can browse all Charlotte real estate or contact a Coldwell Banker agent to request more information.