This is a carousel with tiles that activate property listing cards. Use the previous and next buttons to navigate.
1/1
$525,000
This is a carousel with tiles that activate property listing cards. Use the previous and next buttons to navigate.
1/1
Property Description
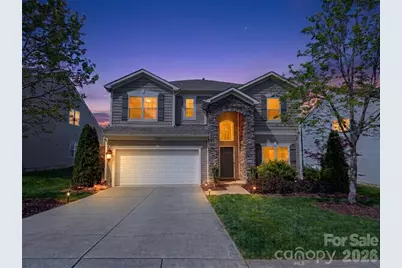
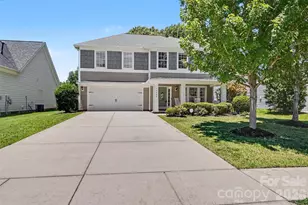
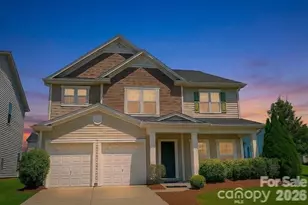
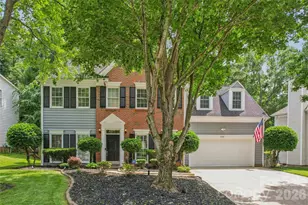
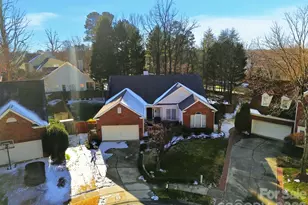
Eligible for 0% down, No PMI, and 10K lender credit! Welcome to 10307 Dominion Village Drive - a stunning 4-bedroom, 2.5-bath home in one of Charlotte's most sought-after communities, Highland Creek. With 2,855 square feet, a 2-car attached garage, and resort-style amenities right outside your door, this is the lifestyle upgrade you've been waiting for. From the moment you arrive, the partial stone front exterior and fresh landscaping set the tone. Step inside to a two-story foyer and an open main level featuring upgraded laminate wood flooring throughout - all freshly painted for a truly move-in ready experience. A dedicated main-level office provides the perfect work-from-home setup. The vaulted living room with ceiling fan flows seamlessly into the kitchen, where you'll find quartz countertops, freshly repainted cabinets, and an island with seating - perfect for gathering. The main-level primary suite is your private escape, complete with vaulted ceilings, a custom wood trim accent wall, and a fully updated en-suite bath boasting luxury tile floors, dual quartz vanity, a tiled walk-in shower, and a soaking tub. Upstairs, three generously sized bedrooms and a large loft overlooking the living room and two-story foyer add flexible living space - ideal for a playroom, 2nd office, or media room. Step outside to your 14x14 covered rear patio with a gas fireplace added in 2022 - your year-round outdoor living room. The fully fenced backyard features mature landscaping that's been thoughtfully improved over the years, creating a private retreat you'll never want to leave. Major mechanicals are already taken care of - roof replaced in 2021, furnace in 2023, and A/C in 2018 - so you can move in with confidence. Highland Creek delivers an amenity-rich lifestyle with four swimming pools, tennis courts, a golf course, fitness center, pocket parks, playgrounds, and miles of walking paths. And the location is unbeatable - minutes to Concord Mills, the Shoppes at Highland Creek, Huntersville, Skybrook Golf Club, and quick access to I-485. This home has it all. Schedule your showing before it's gone.
Full Property Details
Full Property Details for 10307 Dominion Village Dr
General
- Sold For: $525,000
- HOA FEE: $68/month
- HOA FEE FREQ.: Quarterly
- Status: Closed
- Type: Single Family
- Source: Charlotte_Regional_Realtor_Association
- MLS ID: 4364669
- Added to Site: 41 day(s) ago
Interior
- Interior Features: Attic Stairs Pulldown, Entrance Foyer, Garden Tub, Kitchen Island, Open Floorplan, Pantry, Split Bedroom, Storage, Walk-In Closet(s)
- Fireplace: Yes
- Fireplace(s): Gas, Gas Vented, Outside, Gas, Gas Vented, Outside
- Appliances: Disposal, Electric Range, ENERGY STAR Qualified Dishwasher, Gas Water Heater, Microwave, Refrigerator with Ice Maker
- Flooring: Carpet, Hardwood, Tile
Rooms
Bathrooms
- Total Bathrooms: 3
- Full Bathrooms: 2
- Half Bathrooms: 1
- Upper - Full Baths: 1
- Main - Full Baths: 1
- Main - 1/2 Baths: 1
Bedrooms
- Total Bedrooms: 4
- Bedrooms Upper: 3
- Bedrooms Main & Up: 1
Other Rooms
- Laundry: Electric Dryer Hookup, Laundry Room, Main Level, Washer Hookup
Additional Information
- Shared Amenities: Clubhouse, Fitness Center, Golf, Outdoor Pool, Pickleball, Playground, Recreation Area, Sidewalks, Sport Court, Street Lights, Tennis Court(s), Walking Trails
- Pool: Yes
Parking
- Garage: Yes
- Garage Description: 428 Sq. Ft.
- Garage Spaces: 2
- Parking Features: Driveway
Location
- County: Mecklenburg
- Subdivision: Highland Creek
School Information
- Elementary School: Highland Creek
- Middle School: Ridge Road
- High School: Mallard Creek
Heating & Cooling
- Cooling Type: Ceiling Fan(s), Central Air, Electric
- Heating Type: Central, Natural Gas
Utilities
- Sewer: Public Sewer
- Water: City
- Utility Description: Cable Available, Electricity Connected, Natural Gas, Satellite Internet Available, Underground Power Lines, Wired Internet Available
Structural Information
- Architectural Style: Traditional
- Construction: Site Built
- Exterior Const.: Cedar Shake, Stone Veneer, Vinyl
- Roof: Architectural Shingle
- Upper: 1,208 Sq. Ft.
- Main/1st Level: 1,522 Sq. Ft.
- Year Built: 2005
Lot Features
- Lot Dimensions: 120 x 60 x 120 x 60
- Street/Road Desc.: Concrete, Paved
- Lot Features: Level
- Fencing (Description): Back Yard, Fenced
Financial Considerations
- Association Fee: $205
- Assoc Fee Freq.: Quarterly
- Terms: Cash, Conventional, FHA, Nonconforming Loan, VA Loan
Disclosures and Reports
- Property ID: 029-633-16
- Lot Number: 20287-50
Listed by EXP Realty LLC Ballantyne
Sold by NorthGroup Real Estate LLC

Get Pre-Approved Today
Schools
Schools serving 10307 Dominion Village Dr
School District:Charlotte-Mecklenburg Schools
| Name | Grades | Distance |
|---|---|---|
Highland Creek Elementary 7242 Highland Creek Parkway, Charlotte, NC 28269 | K-5 | 1 mi |
Ridge Road Middle School 7260 Highland Creek Parkway, Charlotte, NC 28269 | 6-8 | 0.9 mi |
Mallard Creek High 3825 Johnston Oehler Road, Charlotte, NC 28269 | 9-12 | 1.6 mi |
Disclaimer:
School attendance boundaries provided by ATTOM Data Solutions and are for reference only. Contact the school directly to verify enrollment eligibility.
Price & Sales History for 10307 Dominion Village Dr
Date
Details
Price
Change
Source
5/22/2026
Sold
$525,000
-1.87%
MLS
4/17/2026
Listed
$535,000
—
MLS
Disclaimer: Historical sales information is derived from public records provided by the county offices. Information is not guaranteed and should be independently verified.
10307 Dominion Village Drive, Charlotte, NC 28269 (MLS# 4364669) is a Single Family property that was sold at $525,000 on May 22, 2026. Want to learn more about 10307 Dominion Village Drive? Do you have questions about finding other Single Family real estate for sale in Charlotte? You can browse all Charlotte real estate or contact a Coldwell Banker agent to request more information.