This is a carousel with tiles that activate property listing cards. Use the previous and next buttons to navigate.
1/1
$477,000
This is a carousel with tiles that activate property listing cards. Use the previous and next buttons to navigate.
1/1
Property Description
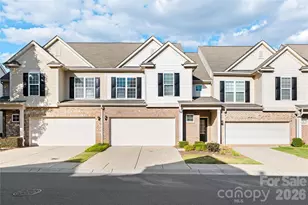
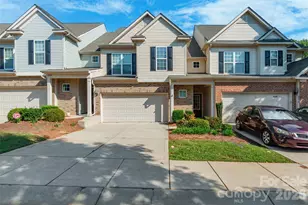
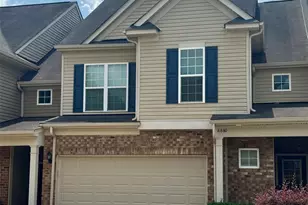
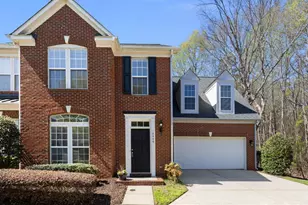
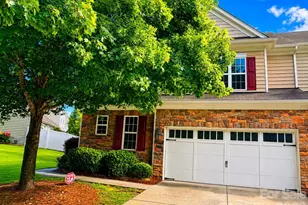
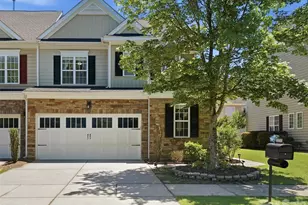
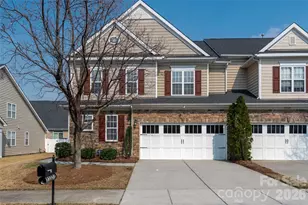
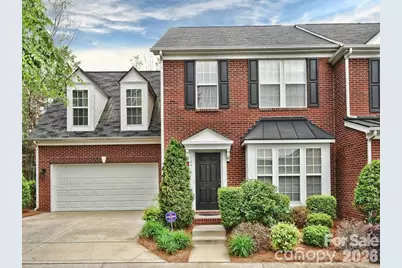
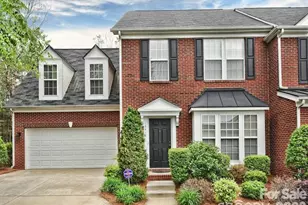
HUGE FENCED IN BACK YARD!!!! Welcome to this exceptional all-brick, end-unit townhome nestled in the heart of Ballantyne, one of South Charlotte's most desirable communities. Perfectly positioned near major highways, premier shopping, dining, and top-rated schools, this home offers the ideal blend of convenience, luxury, and privacy. Surrounded by mature trees and lush landscaping, this residence enjoys a peaceful setting rarely found in townhome living or city living. You'll forget you're in the heart of everything! The expansive enclosed patio creates a private outdoor retreat perfect for entertaining, relaxing, pets, or gardening! Inside, beautiful hardwood floors flow throughout the main living areas, enhancing the home's warmth and timeless appeal. The open-concept floor plan is designed for both everyday living and effortless entertaining, featuring a spacious living room anchored by a cozy gas fireplace. The kitchen overlooks the main living space and dining room and offers a convenient breakfast bar that serves as the perfect gathering spot. The oversized primary suite is a true sanctuary offering two large closets and a beautiful en suite bath with garden tub, separate shower, dual vanities, & more. The luxurious primary bedroom layout provides plenty of room for a sitting area, home office space, or personal retreat. Spacious secondary bedrooms. Combining a sought-after end-unit location with no neighbors on one side or behind you, plus a 2 car garage, and a beautifully maintained townhome presents a rare opportunity to enjoy low-maintenance living without sacrificing space, privacy, or style. Experience the best of South Charlotte living just moments from everything Ballantyne has to offer!
Full Property Details
Full Property Details for 10412 Berkeley Woods Ln
General
- Sold For: $477,000
- HOA FEE: $418/month
- Status: Closed
- Type: Townhouse
- Source: Charlotte_Regional_Realtor_Association
- MLS ID: 4384926
- Added to Site: 39 day(s) ago
Interior
- Interior Features: Attic Stairs Pulldown, Breakfast Bar, Cable Prewire, Entrance Foyer, Garden Tub, Open Floorplan, Pantry, Walk-In Closet(s)
- Fireplace: Yes
- Fireplace(s): Gas Log, Gas Log
- Appliances: Dishwasher, Disposal, Oven, Refrigerator
Rooms
Bathrooms
- Total Bathrooms: 3
- Full Bathrooms: 2
- Half Bathrooms: 1
- Upper - Full Baths: 2
- Main - 1/2 Baths: 1
Bedrooms
- Total Bedrooms: 3
- Bedrooms Upper: 3
Other Rooms
- Laundry: Laundry Room, Main Level
Exterior
- Exterior Features: Lawn Maintenance
Parking
- Garage: Yes
- Garage Spaces: 2
- Parking Features: Attached Garage
Location
- County: Mecklenburg
- Subdivision: Berkeley on Providence
- Complex: Berkeley on Providence
School Information
- Elementary School: Providence Spring
- Middle School: Jay M. Robinson
- High School: Providence
Community
- Assoc. Name: Berkeley on Providence HOA
- Pets: Yes, Breed Restrictions
Heating & Cooling
- Cooling Type: Central Air
- Heating Type: Forced Air, Natural Gas
Utilities
- Sewer: Public Sewer
- Water: City
- Utility Description: Natural Gas
Structural Information
- Construction Status: Completed
- Construction: Site Built
- Exterior Const.: Brick Full
- Roof: Architectural Shingle
- Entry Floor Number: 1
- Upper: 1,210 Sq. Ft.
- Main/1st Level: 870 Sq. Ft.
- Year Built: 2004
Manufactured Home
- Land Included: Yes
Lot Features
- Street/Road Desc.: Concrete, Paved
- Lot Features: End Unit, Private, Wooded
- Fencing (Description): Fenced, Full, Privacy
Financial Considerations
- Association Fee: $418
- Assoc Fee Freq.: Monthly
- Terms: Cash, Conventional, FHA, VA Loan
Disclosures and Reports
- Property ID: 225-113-61
- Lot Number: 30532-990
Get Pre-Approved Today
Schools
Schools serving 10412 Berkeley Woods Ln
School District:Charlotte-Mecklenburg Schools
| Name | Grades | Distance |
|---|---|---|
Providence Spring Elementary 10045 Providence Church Lane, Charlotte, NC 28277 | K-5 | 0.5 mi |
Jay M Robinson Middle 5925 Ballantyne Commons Parkway, Charlotte, NC 28277 | 6-8 | 0.6 mi |
Providence High 1800 Pineville-Matthews Road, Charlotte, NC 28270 | 9-12 | 3 mi |
Disclaimer:
School attendance boundaries provided by ATTOM Data Solutions and are for reference only. Contact the school directly to verify enrollment eligibility.
Price & Sales History for 10412 Berkeley Woods Ln
Date
Details
Price
Change
Source
6/25/2026
Sold
$477,000
0.42%
MLS
6/04/2026
Listed
$475,000
—
MLS
Disclaimer: Historical sales information is derived from public records provided by the county offices. Information is not guaranteed and should be independently verified.
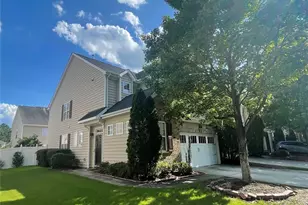
10412 Berkeley Woods Lane, Charlotte, NC 28277 (MLS# 4384926) is a Townhouse property that was sold at $477,000 on June 25, 2026. This property was listed by Beth Hahn from our Ballantyne Office.Want to learn more about 10412 Berkeley Woods Lane? Do you have questions about finding other Townhouse real estate for sale in Charlotte? You can browse all Charlotte real estate or contact a Coldwell Banker agent to request more information.