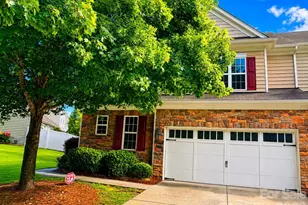
This is a carousel with tiles that activate property listing cards. Use the previous and next buttons to navigate.
1/2
$479,900
This is a carousel with tiles that activate property listing cards. Use the previous and next buttons to navigate.
1/2
Property Description
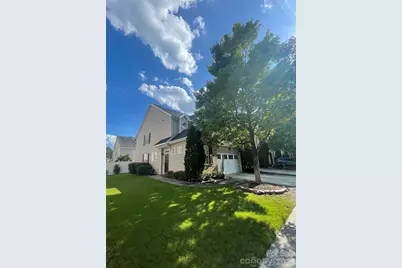
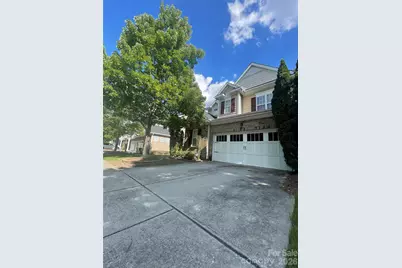
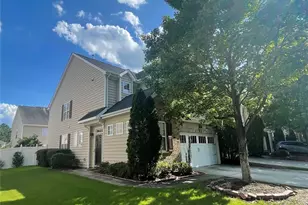
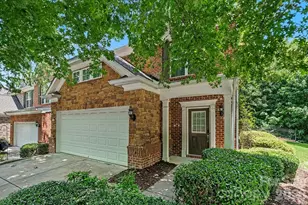
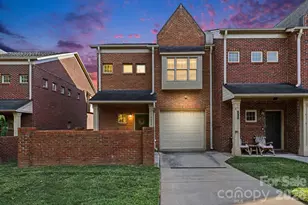
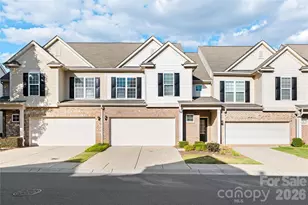
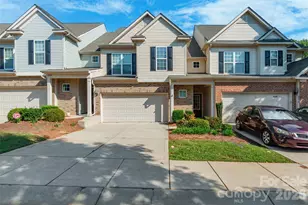
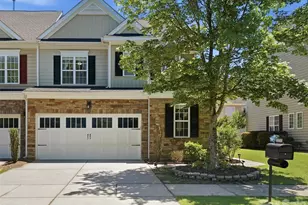
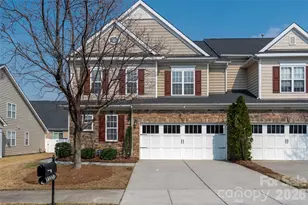
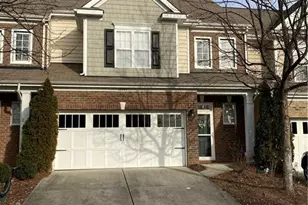
Don't miss this Beautiful, Well Maintained, Move-in Ready END UNIT Townhome!! Prime Location in South Charlotte. Main Level with Soaring Two-Story Foyer that Opens to a Versatile Flex Space-ideal for a Home Office, Gym, Hobbyroom or a Playroom. Open Layout flows seamlessly into a Spacious Family room with a Cozy Fireplace. Adjacent is Dining Area and Gourmet Kitchen featuring Granite Countertops, Pull-out Cabinet Drawers, Nice Sized Pantry, and Newer Appliances(2023 Range, 2026 Microwave, 2021 Bosch Dishwasher). Upstairs Primary Suite features Elegant Tray Ceiling, Dual Walk-in Closets with Custom Cabinetry, and a Spa-like En-suite Bath complete with a Deep Soaking Tub and Walkin Shower. Two Additional Bedrooms, Full Secondary Bath, and Laundry room are conveniently located upstairs. Refrigerator, Washer & Dyer convey with an acceptable offer! 2023 ROOF. 2023 CARPET. Private, Fenced, and Shaded Backyard - a perfect spot for morning coffee, weekend gatherings, or simply relaxing outdoors. And with the Community POOL just moments away, summer relaxation is right at your doorstep. 2 Car Garage and driveway provides ample parking space. Unbeatable LOCATION minutes from Lifetime Fitness and top-tier dining, boutique shopping, and entertainment at Rea Farms, Waverly, Blakeney, Stonecrest, and Promenade, with seamless access to I-485, I-77, and Uptown Charlotte. Schedule your private tour today before this South Charlotte gem is gone! Available only for a limited time.
Full Property Details
Full Property Details for 12220 Red Rust Ln
General
- Price: $479,900
- Status: Active
- Type: Townhouse
- Source: Charlotte_Regional_Realtor_Association
- MLS ID: 4416111
- Updated: 9/4/2026
- Added to Site: 47 day(s) ago
Interior
- Fireplace: Yes
- Fireplace(s): Family Room, Family Room
- Appliances: Dishwasher, Disposal, Dryer, Electric Cooktop, Electric Oven, Microwave, Refrigerator
- Flooring: Carpet, Hardwood, Tile
Rooms
Bathrooms
- Total Bathrooms: 3
- Full Bathrooms: 2
- Half Bathrooms: 1
- Upper - Full Baths: 2
- Main - 1/2 Baths: 1
Bedrooms
- Total Bedrooms: 3
- Bedrooms Upper: 3
Other Rooms
- Laundry: Laundry Room, Upper Level
Additional Information
- Shared Amenities: Outdoor Pool, Playground, Sidewalks, Street Lights
- Pool: Yes
Exterior
- Exterior Features: Lawn Maintenance
Parking
- Garage: Yes
- Garage Spaces: 2
- Parking Features: Driveway, Attached Garage, Garage Door Opener, Keypad Entry
Location
- County: Mecklenburg
- Subdivision: Stone Creek Ranch
School Information
- Elementary School: Polo Ridge
- Middle School: Jay M. Robinson
- High School: Ardrey Kell
Heating & Cooling
- Cooling Type: Ceiling Fan(s), Central Air
- Heating Type: Natural Gas
Utilities
- Sewer: Public Sewer
- Water: City
Structural Information
- Construction: Site Built
- Exterior Const.: Brick Partial, Vinyl
- Entry Floor Number: 1
- Upper: 952 Sq. Ft.
- Main/1st Level: 937 Sq. Ft.
- Year Built: 2007
Manufactured Home
- Land Included: Yes
Lot Features
- Street/Road Desc.: Concrete, Paved
- Lot Features: End Unit
- Fencing (Description): Back Yard, Fenced, Privacy
Financial Considerations
- Terms: Cash, Conventional
Disclosures and Reports
- Property ID: 229-443-40
- Lot Number: 30048-983
Listed by NorthGroup Real Estate LLC

Get Pre-Approved Today
Schools
Schools serving 12220 Red Rust Ln
School District:Charlotte-Mecklenburg Schools
| Name | Grades | Distance |
|---|---|---|
Rea Farms STEAM Academy 11532 Golf Links Drive, Charlotte, NC 28277 | K-8 | 0.3 mi |
Polo Ridge Elementary 11830 Tom Short Road, Charlotte, NC 28277 | K-5 | 1.3 mi |
Ardrey Kell High 10220 Ardrey Kell Road, Charlotte, NC 28277 | 9-12 | 3.5 mi |
Disclaimer:
School attendance boundaries provided by ATTOM Data Solutions and are for reference only. Contact the school directly to verify enrollment eligibility.
Price & Sales History for 12220 Red Rust Ln
Date
Details
Price
Change
Source
8/21/2026
Listed
$479,900
103.78%
MLS
6/11/2015
Sold
$235,500
—
Public Record
Disclaimer: Historical sales information is derived from public records provided by the county offices. Information is not guaranteed and should be independently verified.
Tax History
Tax History for 12220 Red Rust Ln
Year
Property Taxes
Change
Tax Assessment
Change
2025
$2,886
7%
$369,300
—
2023
$2,709
-24%
$369,300
—
2023
$3,564
37%
$369,300
37%
2022
$2,606
—
$270,100
—
2021
$2,606
—
$270,100
—
2020
$2,606
-1%
$270,100
—
2019
$2,640
8%
$270,100
46%
2018
$2,453
1%
$184,900
—
2017
$2,417
—
$184,900
—
2016
$2,414
—
$184,900
—
2015
$2,410
-13%
$184,900
-13%
2014
$2,766
—
$212,300
—
2013
$2,766
—
$212,300
—
Disclaimer: Historical tax information is derived from public records provided by the county offices. Information is not guaranteed and should be independently verified.
Estimate the Cost
Estimate the Cost for 12220 Red Rust Ln
12220 Red Rust Lane, Charlotte, NC 28277 (MLS# 4416111) is a Townhouse property with 3 bedrooms, 2 full bathrooms and 1 partial bathroom. 12220 Red Rust Lane is currently listed for $479,900 and was received on August 21, 2026. Want to learn more about 12220 Red Rust Lane? Do you have questions about finding other Townhouse real estate for sale in Charlotte? You can browse all Charlotte real estate or contact a Coldwell Banker agent to request more information.