This is a carousel with tiles that activate property listing cards. Use the previous and next buttons to navigate.
1/1
$500,000
This is a carousel with tiles that activate property listing cards. Use the previous and next buttons to navigate.
1/1
Property Description
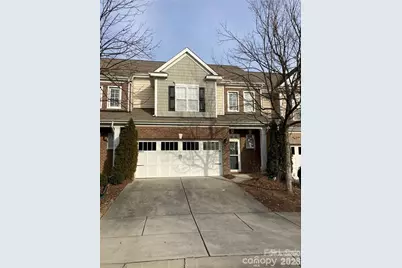
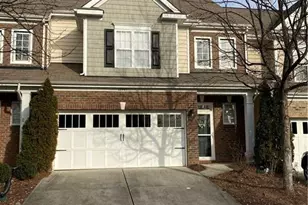
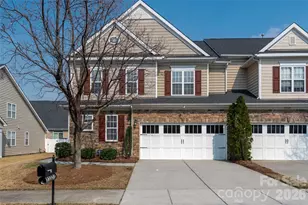
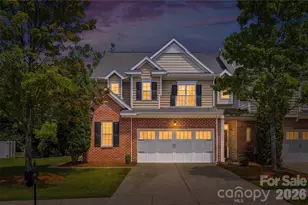
Welcome to this lovely, freshly updated Town-home in the heart of Rea Farms Waverly. You are minutes from all the amenities you could want, Dining, Shopping, wine bars as well as a Lifestyle resort Gym's, Medical offices, STEM school, and gas station and Grocery stores. Sedona at Stone Creek Ranch offers the discerning residents a mix of outdoor amenities including seasonal pool, walking trail, dog-friendly neighborhood, and close proximity to the I-485 connecting you with the Charlotte metro area, and 25 minute drive to both Charlotte Douglas Airport and Uptown Center Charlotte. This Town-home offers aesthetically pleasing exterior being double front load garage with stone facade and shake trim, part brick and vinyl porch to the front where you can sit and enjoy the passers by. This home offers the combination of town-home living with hard to find Main level Primary bedroom suite with full En-suite bathroom containing dual vanities, separate soaker tub, walk-in shower and walk-in closet. Remaining on the Main level is an open floor-plan that has dual aspect windows to allow extensive daylight into the home, with a storm/screen door at the front and slider/screen doors to the rear. The dining/kitchen area opens into the living room with vaulted ceilings, gas feature fireplace and ceiling fans throughout. Upstairs there are 2 further generous bedrooms with additional storage closets, full bathroom and large open loft area that could allow work from home options, study spaces, or an inviting reading nook. Between the 2 bedrooms is a overly large Bonus room with built in storage for a multitude of purposes, from cozy second sitting area, game room, hang-out zone or entertaining space. It also has potential to be adapted to be an additional bedroom (subject to permits) per the other floor-plans in this neighborhood that have made this an additional bedroom space. Fresh paint throughout, Updated kitchen cabinets, brand new allergy friendly flooring to upper floor, new carpet to stairs and modern feel throughout. Add to this that the community has plenty to offer outdoors, and the maintenance free living desired by many giving you easy living combined with Al-fresco lifestyles.You have to see this great home in an even better location. Your new lifestyle at Sedona at Stone Creek Ranch awaits, schedule your tour today.
Full Property Details
Full Property Details for 10947 Coyote Ln
General
- Sold For: $500,000
- HOA FEE: $345/month
- Status: Closed
- Type: Townhouse
- Source: Charlotte_Regional_Realtor_Association
- MLS ID: 4365778
- Added to Site: 42 day(s) ago
Interior
- Interior Features: Attic Stairs Pulldown, Breakfast Bar, Entrance Foyer, Kitchen Island, Open Floorplan, Pantry, Storage, Walk-In Closet(s)
- Fireplace: Yes
- Fireplace(s): Gas, Gas
- Appliances: Dishwasher, Disposal, Dryer, Electric Range, Microwave, Plumbed For Ice Maker, Washer/Dryer
- Flooring: Carpet, Concrete, Tile, Laminate, Vinyl
Rooms
Bathrooms
- Total Bathrooms: 3
- Full Bathrooms: 2
- Half Bathrooms: 1
- Upper - Full Baths: 1
- Main - Full Baths: 1
- Main - 1/2 Baths: 1
Bedrooms
- Total Bedrooms: 3
- Bedrooms Upper: 2
- Bedrooms Main & Up: 1
Other Rooms
- Laundry: Laundry Room, Main Level
Additional Information
- Shared Amenities: Dog Park, Outdoor Pool, Playground, Sidewalks, Street Lights
- Pool: Yes
Exterior
- Exterior Features: Lawn Maintenance, Other - See Remarks
Parking
- Garage: Yes
- Garage Spaces: 2
- Parking Features: Driveway
Location
- County: Mecklenburg
- Subdivision: Sedona at Stone Creek Ranch
- Driving Directions: Turn off Providence Rd (NC-16) on to Allison Woods Lane. Proceed straight down to end of road and turn right into Alvarado Way/Red Rust Lane. 200 ft turn right and immediate left behind the grass median onto Coyote Lane. 10947 is 2nd home on right and has sign in upper bedroom windows. From Ardrey Kell Avenue, turn left onto Red Rust Lane. Proceed through several stop junctions and intersections, past the Rea View Academy school and into Sedona at Stone Creek Ranch. Continue straight along Red Rust lane and as you reach the intersection with Alvarado Way you proceed straight across taking the first left turn onto Coyote Ln.
School Information
- Elementary School: Rea Farms STEAM Academy
- Middle School: J.M. Robinson
- High School: Ardrey Kell
Heating & Cooling
- Cooling Type: Ceiling Fan(s), Central Air
- Heating Type: Forced Air
Utilities
- Sewer: Public Sewer
- Water: City
- Utility Description: Cable Available, Electricity Connected, Natural Gas, Underground Power Lines, Wired Internet Available
Structural Information
- Construction: Site Built
- Exterior Const.: Aluminum, Brick Partial, Cedar Shake, Stone Veneer, Vinyl
- Roof: Architectural Shingle
- Entry Floor Number: 1
- Upper: 919 Sq. Ft.
- Main/1st Level: 1,068 Sq. Ft.
- Year Built: 2007
Manufactured Home
- Land Included: Yes
Lot Features
- Street/Road Desc.: Concrete, Paved
- Elevation (Approx.): 1000
- Lot Features: Level
- Rcmdd Zoning: R309
- Fencing (Description): Privacy
Financial Considerations
- Association Fee: $345
- Assoc Fee Freq.: Monthly
- Terms: Cash, Conventional, FHA, VA Loan, Other - See Remarks
Disclosures and Reports
- Restrictions: Architectural Review, Other - See Remarks
- Property ID: 22944273
- Lot Number: 31675/855
Listed by Greengables Property Services LLC
Sold by Susan Realty LLC

Get Pre-Approved Today
Schools
Schools serving 10947 Coyote Ln
School District:Charlotte-Mecklenburg Schools
| Name | Grades | Distance |
|---|---|---|
Rea Farms STEAM Academy 11532 Golf Links Drive, Charlotte, NC 28277 | K-8 | 0.3 mi |
Polo Ridge Elementary 11830 Tom Short Road, Charlotte, NC 28277 | K-5 | 1.2 mi |
Ardrey Kell High 10220 Ardrey Kell Road, Charlotte, NC 28277 | 9-12 | 3.4 mi |
Disclaimer:
School attendance boundaries provided by ATTOM Data Solutions and are for reference only. Contact the school directly to verify enrollment eligibility.
Price & Sales History for 10947 Coyote Ln
Date
Details
Price
Change
Source
5/15/2026
Sold
$500,000
1.01%
MLS
4/15/2026
Listed
$495,000
—
MLS
Disclaimer: Historical sales information is derived from public records provided by the county offices. Information is not guaranteed and should be independently verified.
10947 Coyote Lane, Charlotte, NC 28277 (MLS# 4365778) is a Townhouse property that was sold at $500,000 on May 15, 2026. Want to learn more about 10947 Coyote Lane? Do you have questions about finding other Townhouse real estate for sale in Charlotte? You can browse all Charlotte real estate or contact a Coldwell Banker agent to request more information.