This is a carousel with tiles that activate property listing cards. Use the previous and next buttons to navigate.
1/1
$510,000
This is a carousel with tiles that activate property listing cards. Use the previous and next buttons to navigate.
1/1
Property Description
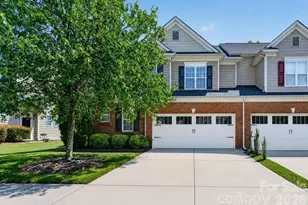
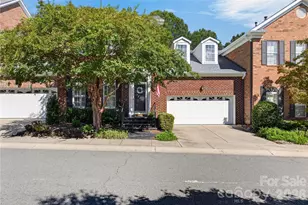
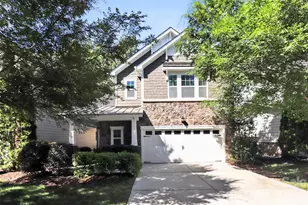
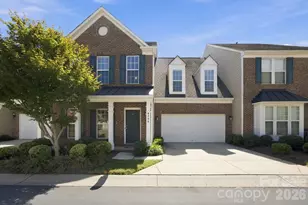
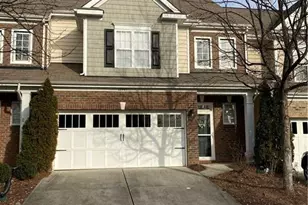
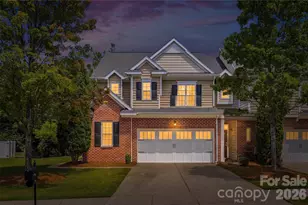
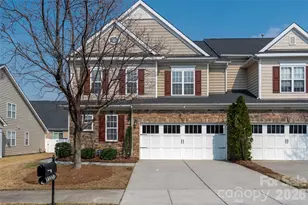
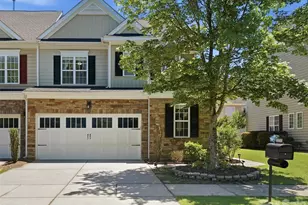
Step into this bright and well-maintained end-unit townhome in Sedona at Stone Creek Ranch. The first floor features new LVP flooring and fresh interior paint, creating a clean and modern feel throughout. Skylights and generous windows bring in abundant natural light and highlight the open main-level layout. The kitchen offers a functional design with plenty of storage, and the roof was replaced in 2025. The main-floor primary suite includes a walk-in closet, private bath, and convenient access to the laundry room. Upstairs, you'll find two additional bedrooms plus a flexible bonus room that can serve as an office, media area, or play space. Outside, a tree-lined backyard provides privacy and a comfortable outdoor setting. The HOA includes trash service, lawn care, and community pool access, supporting a low-maintenance lifestyle. This home is located just off the I-485 exit, offering quick access to Rea Farms, Waverly, Promenade, Blakeney, and Stonecrest. Fireplace conveys as-is with no known issues. To offer added peace of mind, the seller is providing a $500 credit toward a 1-year home warranty-for a well-cared-for South Charlotte townhome-ready for its next homeowner.
Full Property Details
Full Property Details for 12036 Red Rust Ln
General
- Sold For: $510,000
- HOA FEE: $272/month
- Status: Closed
- Type: Townhouse
- Source: Charlotte_Regional_Realtor_Association
- MLS ID: 4400007
- Added to Site: 46 day(s) ago
Interior
- Interior Features: Attic Stairs Pulldown, Kitchen Island, Open Floorplan, Pantry, Walk-In Closet(s)
- Fireplace: Yes
- Fireplace(s): Gas Log, Great Room, Gas Log, Great Room
- Appliances: Dishwasher, Disposal, Electric Oven, Electric Range, Electric Water Heater, Microwave, Plumbed For Ice Maker
- Flooring: Carpet, Tile, Vinyl
Rooms
Bathrooms
- Total Bathrooms: 3
- Full Bathrooms: 2
- Half Bathrooms: 1
- Upper - Full Baths: 1
- Main - Full Baths: 1
- Main - 1/2 Baths: 1
Bedrooms
- Total Bedrooms: 3
- Bedrooms Upper: 2
- Bedrooms Main & Up: 1
Other Rooms
- Laundry: Electric Dryer Hookup, Mud Room, Main Level, Washer Hookup
Additional Information
- Shared Amenities: Outdoor Pool
- Pool: Yes
Parking
- Garage: Yes
- Garage Spaces: 2
- Parking Features: Attached Garage, Garage Door Opener, Garage Faces Front
Location
- County: Mecklenburg
- Subdivision: Sedona at Stone Creek Ranch
School Information
- Elementary School: Polo Ridge
- Middle School: Jay M. Robinson
- High School: Ardrey Kell
Heating & Cooling
- Cooling Type: Ceiling Fan(s), Central Air
- Heating Type: Forced Air, Natural Gas
Utilities
- Sewer: Public Sewer
- Water: City
- Utility Description: Cable Available, Electricity Connected, Natural Gas
Structural Information
- Architectural Style: Transitional
- Construction: Site Built
- Exterior Const.: Brick Partial, Vinyl
- Roof: Architectural Shingle
- Entry Floor Number: 2
- Upper: 927 Sq. Ft.
- Main/1st Level: 1,274 Sq. Ft.
- Year Built: 2006
Manufactured Home
- Land Included: Yes
Lot Features
- Street/Road Desc.: Concrete, Paved
- Lot Features: Cleared, End Unit, Wooded
Financial Considerations
- Association Fee: $272
- Assoc Fee Freq.: Monthly
- Terms: Cash, Conventional
Disclosures and Reports
- Property ID: 229-151-31
- Lot Number: 37166-98
Listed by EXP Realty LLC Ballantyne
Sold by Keller Williams Connected

Get Pre-Approved Today
Schools
Schools serving 12036 Red Rust Ln
School District:Charlotte-Mecklenburg Schools
| Name | Grades | Distance |
|---|---|---|
Rea Farms STEAM Academy 11532 Golf Links Drive, Charlotte, NC 28277 | K-8 | 0.2 mi |
Polo Ridge Elementary 11830 Tom Short Road, Charlotte, NC 28277 | K-5 | 1.2 mi |
Ardrey Kell High 10220 Ardrey Kell Road, Charlotte, NC 28277 | 9-12 | 3.3 mi |
Disclaimer:
School attendance boundaries provided by ATTOM Data Solutions and are for reference only. Contact the school directly to verify enrollment eligibility.
Price & Sales History for 12036 Red Rust Ln
Date
Details
Price
Change
Source
10/08/2026
Sold
$510,000
-1.92%
MLS
8/27/2026
Listed
$520,000
—
MLS
Disclaimer: Historical sales information is derived from public records provided by the county offices. Information is not guaranteed and should be independently verified.
12036 Red Rust Lane, Charlotte, NC 28277 (MLS# 4400007) is a Townhouse property that was sold at $510,000 on October 08, 2026. Want to learn more about 12036 Red Rust Lane? Do you have questions about finding other Townhouse real estate for sale in Charlotte? You can browse all Charlotte real estate or contact a Coldwell Banker agent to request more information.