This is a carousel with tiles that activate property listing cards. Use the previous and next buttons to navigate.
1/1
$658,000
This is a carousel with tiles that activate property listing cards. Use the previous and next buttons to navigate.
1/1
Property Description
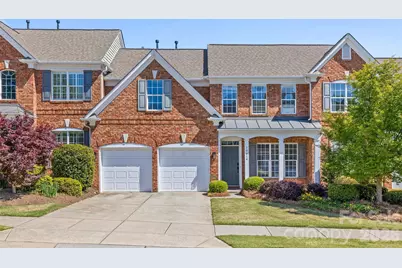
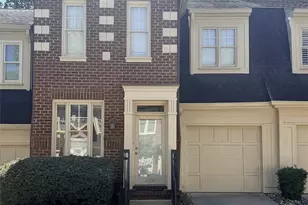
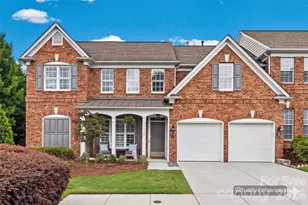
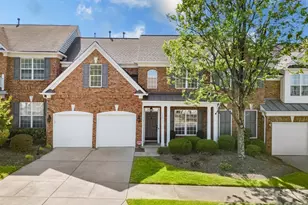
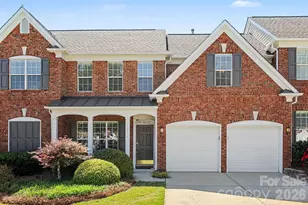
Full-Brick. Main-Level Primary. Walkable Ballantyne Location!! Yes, It Has It All!! This is the one you've been waiting for. A stunning full-brick townhome in the heart of Ballantyne, where everything you love about the neighborhood is just a short walk away - dining, shopping, greenways, the Bowl, the Amp, Corporate Park, and the Village. Step inside, and the first floor delivers. Hardwood floors set a warm, sophisticated tone as you move through an open-concept layout made for real living. The great room is anchored by a soaring vaulted ceiling, a cozy gas-log fireplace, and a staircase with sleek iron spindles that adds just the right touch of character. Then there's the kitchen - and it's a showstopper. Quartz countertops, a dramatic waterfall island, designer tile backsplash, a beverage fridge, pantry, newer appliances, and a sun-drenched breakfast nook. Whether you're meal prepping or hosting a crowd, this kitchen rises to the occasion. The main-level primary suite is the kind of feature buyers search for and rarely find. A tray ceiling adds elegance, while the custom closet is genuinely impressive - built for someone who values organization and style. The renovated primary bath? It's the spa moment you deserve at the end of every day! Upstairs, two spacious bedrooms, a flexible loft perfect for a home office or media room, and walk-in attic storage that makes staying organized effortless. Outside, a charming, fenced yard with a patio, professional landscaping, and a gas connection ready for your grill - your private outdoor retreat is already set up for summer. The big systems are handled: new A/C units in 2023, and the downstairs furnace replaced in 2024. Updated knobs, hinges, and fixtures throughout. New floors in the primary bedroom, newly painted, and new water heater. This home is polished, move-in ready, and waiting for you. This home is all about the lifestyle! Inside you will find the perfect place to unwind and relax. Step out your door and you have everything you need within walking distance. Great shopping, dining, live music, parks, and more! If that wasn't enough, your community offers a neighborhood pool for socializing or just relaxing with a good book. The opportunities are endless, and just waiting for you!!!
Full Property Details
Full Property Details for 10614 Morablin Dr
General
- Sold For: $658,000
- HOA FEE: $315/month
- Status: Closed
- Type: Townhouse
- Source: Charlotte_Regional_Realtor_Association
- MLS ID: 4379043
- Added to Site: 99 day(s) ago
Interior
- Interior Features: Attic Stairs Fixed, Attic Stairs Pulldown
- Fireplace: Yes
- Fireplace(s): Gas, Great Room, Gas, Great Room
- Appliances: Bar Fridge, Dishwasher, Disposal, Gas Cooktop, Microwave, Oven, Refrigerator, Washer/Dryer
- Flooring: Carpet, Hardwood, Tile
Rooms
Bathrooms
- Total Bathrooms: 3
- Full Bathrooms: 2
- Half Bathrooms: 1
- Upper - Full Baths: 1
- Main - Full Baths: 1
- Main - 1/2 Baths: 1
Bedrooms
- Total Bedrooms: 3
- Bedrooms Upper: 2
- Bedrooms Main & Up: 1
Other Rooms
- Laundry: Laundry Room, Main Level
Additional Information
- Shared Amenities: Clubhouse, Outdoor Pool, Recreation Area
- Pool: Yes
Exterior
- Exterior Features: Lawn Maintenance
Parking
- Garage: Yes
- Garage Spaces: 2
- Parking Features: Driveway, Attached Garage, Garage Door Opener, Garage Faces Front
Location
- County: Mecklenburg
- Subdivision: Ivy Ridge At Ballantyne
School Information
- Elementary School: Ballantyne
- Middle School: Community House
- High School: Ardrey Kell
Community
- Assoc. Name: Cusick Community Mgmt
Heating & Cooling
- Cooling Type: Central Air
- Heating Type: Central
Utilities
- Sewer: Public Sewer
- Water: City
- Utility Description: Cable Available, Natural Gas
Structural Information
- Architectural Style: Transitional
- Construction: Site Built
- Exterior Const.: Brick Full
- Roof: Architectural Shingle
- Entry Floor Number: 2
- Upper: 901 Sq. Ft.
- Main/1st Level: 1,522 Sq. Ft.
- Year Built: 2003
Manufactured Home
- Land Included: Yes
Lot Features
- Street/Road Desc.: Concrete, Paved
- Rcmdd Zoning: CC
- Fencing (Description): Back Yard
Financial Considerations
- Association Fee: $315
- Assoc Fee Freq.: Monthly
- Terms: Cash, Conventional, VA Loan
Disclosures and Reports
- Restrictions: Architectural Review, Other - See Remarks
- Property ID: 223-542-74
- Lot Number: 39451-689
Listed by Heather Hopkinson & Associates
Sold by NextHome Paramount

Get Pre-Approved Today
Schools
Schools serving 10614 Morablin Dr
School District:Charlotte-Mecklenburg Schools
| Name | Grades | Distance |
|---|---|---|
Ballantyne Elementary 15425 Scholastic Drive, Charlotte, NC 28277 | K-5 | 1.2 mi |
Community House Middle 9500 Community House Road, Charlotte, NC 28277 | 6-8 | 2.2 mi |
Ardrey Kell High 10220 Ardrey Kell Road, Charlotte, NC 28277 | 9-12 | 2.3 mi |
Disclaimer:
School attendance boundaries provided by ATTOM Data Solutions and are for reference only. Contact the school directly to verify enrollment eligibility.
Price & Sales History for 10614 Morablin Dr
Date
Details
Price
Change
Source
7/14/2026
Sold
$658,000
—
MLS
5/21/2026
Listed
$658,000
—
MLS
Disclaimer: Historical sales information is derived from public records provided by the county offices. Information is not guaranteed and should be independently verified.
10614 Morablin Drive, Charlotte, NC 28277 (MLS# 4379043) is a Townhouse property that was sold at $658,000 on July 14, 2026. Want to learn more about 10614 Morablin Drive? Do you have questions about finding other Townhouse real estate for sale in Charlotte? You can browse all Charlotte real estate or contact a Coldwell Banker agent to request more information.