This is a carousel with tiles that activate property listing cards. Use the previous and next buttons to navigate.
1/1
$640,000
This is a carousel with tiles that activate property listing cards. Use the previous and next buttons to navigate.
1/1
Property Description
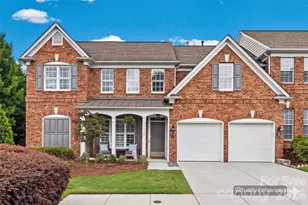
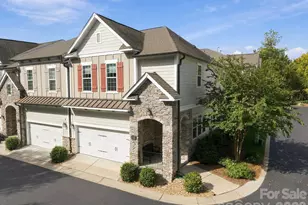
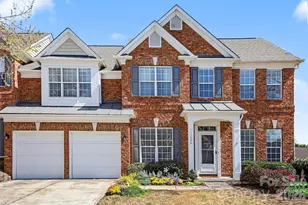
Welcome to effortless luxury living in the heart of Ballantyne. Perfectly situated on a quiet cul-de-sac, this beautifully updated end-unit townhome combines elegant finishes, exceptional privacy, and a truly walkable lifestyle in one of Charlotte's most sought-after neighborhoods. Step inside to discover soaring ceilings, abundant natural light, and an open-concept floor plan designed for both everyday living and entertaining. The stunning custom floor-to-ceiling fireplace creates a striking focal point in the living room, while the beautifully appointed kitchen features white quartz countertops, stainless steel appliances, ample cabinetry, and generous prep space. The highly desirable main-level primary suite offers comfort and convenience with a spacious walk-in closet and ensuite bath, making one-level living a reality. Upstairs, you'll find additional bedrooms and flexible living space that's perfect for a home office, media room, fitness area, or guest retreat. As an end unit, this home is filled with natural light and offers added privacy rarely found in townhome living. Relax on your private patio beneath the retractable awning or enjoy the beautifully maintained outdoor space without the hassle of yard work-landscaping is included through the HOA, giving you more time to enjoy everything Ballantyne has to offer. The location truly sets this home apart. Enjoy a quick trip to Ballantyne Village for local restaurants, boutique shopping, coffee, and everyday conveniences, or take a ten-minute stroll to The Bowl at Ballantyne for live music at the Amp, community events, dining, and entertainment. Greenways, walking trails, bike lanes, parks, and neighborhood amenities-including a clubhouse and community pool-are all just steps from your front door. Whether you're looking for low-maintenance living, a lock-and-leave lifestyle, or simply a beautifully updated home in an unbeatable location, this move-in-ready Ballantyne gem offers the perfect combination of comfort, convenience, and community.
Full Property Details
Full Property Details for 14612 Caragana Ct
General
- Sold For: $640,000
- HOA FEE: $300/month
- Status: Closed
- Type: Townhouse
- Source: Charlotte_Regional_Realtor_Association
- MLS ID: 4395365
- Added to Site: 112 day(s) ago
Interior
- Interior Features: Attic Stairs Pulldown
- Fireplace: Yes
- Fireplace(s): Gas Log, Great Room, Gas Log, Great Room
- Appliances: Dishwasher, Disposal, Electric Cooktop, Electric Oven, Exhaust Fan, Exhaust Hood, Gas Water Heater, Oven, Plumbed For Ice Maker
- Flooring: Carpet, Hardwood
Rooms
Bathrooms
- Total Bathrooms: 3
- Full Bathrooms: 2
- Half Bathrooms: 1
- Upper - Full Baths: 1
- Main - Full Baths: 1
- Main - 1/2 Baths: 1
Bedrooms
- Total Bedrooms: 3
- Bedrooms Upper: 2
- Bedrooms Main & Up: 1
Other Rooms
- Laundry: Electric Dryer Hookup, Laundry Room, Main Level
Additional Information
- Shared Amenities: Outdoor Pool, Playground, Recreation Area, Sidewalks, Street Lights
- Pool: Yes
Exterior
- Exterior Features: Gas Grill
Parking
- Garage: Yes
- Garage Description: 381 Sq. Ft.
- Garage Spaces: 2
- Parking Features: Driveway, Attached Garage, Garage Door Opener
Location
- County: Mecklenburg
- Subdivision: Ivy Ridge At Ballantyne
- Complex: Ivy Ridge
School Information
- Elementary School: Ballantyne
- Middle School: Community House
- High School: Ardrey Kell
Community
- Assoc. Name: Cusick Management
Heating & Cooling
- Cooling Type: Central Air
- Heating Type: Central, Forced Air
Utilities
- Sewer: Public Sewer
- Water: City
Structural Information
- Architectural Style: Transitional
- Construction: Site Built
- Exterior Const.: Brick Full
- Roof: Architectural Shingle
- Entry Floor Number: 1
- Upper: 910 Sq. Ft.
- Main/1st Level: 1,566 Sq. Ft.
- Year Built: 2002
Manufactured Home
- Land Included: Yes
Lot Features
- Street/Road Desc.: Concrete, Paved
- Lot Features: End Unit
- Rcmdd Zoning: CC
- Fencing (Description): Fenced
Financial Considerations
- Association Fee: $300
- Assoc Fee Freq.: Monthly
- Terms: Cash, Conventional, VA Loan
Disclosures and Reports
- Property ID: 223-543-37
- Lot Number: 38180-539
Listed by Keller Williams Connected
Sold by Canopy Administration

Get Pre-Approved Today
Schools
Schools serving 14612 Caragana Ct
School District:Charlotte-Mecklenburg Schools
| Name | Grades | Distance |
|---|---|---|
Ballantyne Elementary 15425 Scholastic Drive, Charlotte, NC 28277 | K-5 | 1.2 mi |
Community House Middle 9500 Community House Road, Charlotte, NC 28277 | 6-8 | 2.2 mi |
Ardrey Kell High 10220 Ardrey Kell Road, Charlotte, NC 28277 | 9-12 | 2.3 mi |
Disclaimer:
School attendance boundaries provided by ATTOM Data Solutions and are for reference only. Contact the school directly to verify enrollment eligibility.
Price & Sales History for 14612 Caragana Ct
Date
Details
Price
Change
Source
9/09/2026
Sold
$640,000
-2.74%
MLS
7/21/2026
Price Reduced
$658,000
-0.3%
MLS
6/23/2026
Listed
$660,000
—
MLS
Disclaimer: Historical sales information is derived from public records provided by the county offices. Information is not guaranteed and should be independently verified.
14612 Caragana Court, Charlotte, NC 28277 (MLS# 4395365) is a Townhouse property that was sold at $640,000 on September 09, 2026. Want to learn more about 14612 Caragana Court? Do you have questions about finding other Townhouse real estate for sale in Charlotte? You can browse all Charlotte real estate or contact a Coldwell Banker agent to request more information.