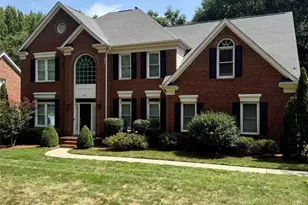
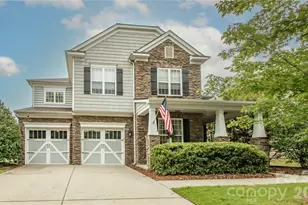
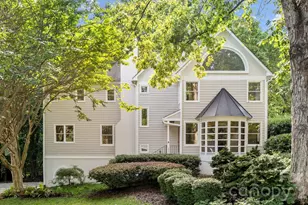
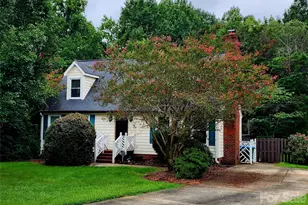
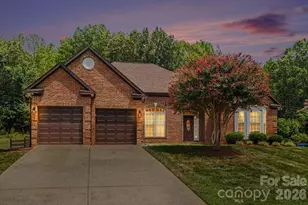
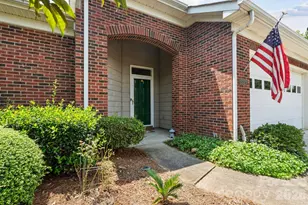
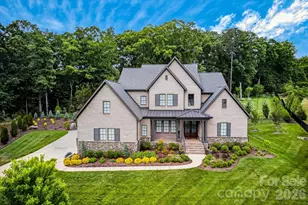
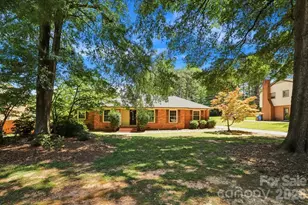
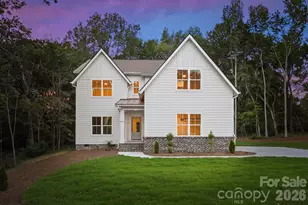
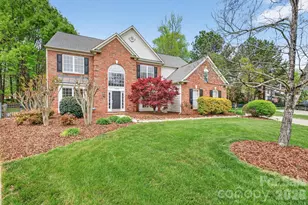
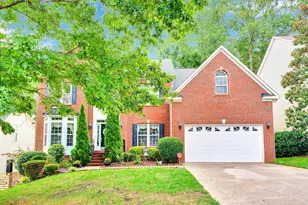
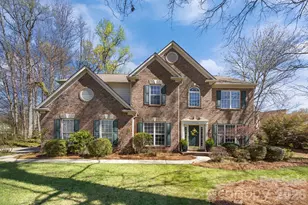
Full Property Details for 10701 Pomerane Pl
General
- Price: $812,000
- HOA FEE: $30/month
- HOA FEE FREQ.: Semi-Annually
- Status: Active
- Type: Single Family
- Source: Charlotte_Regional_Realtor_Association
- MLS ID: 4402076
- Updated: 7/31/2026
- Added to Site: 41 day(s) ago
Interior
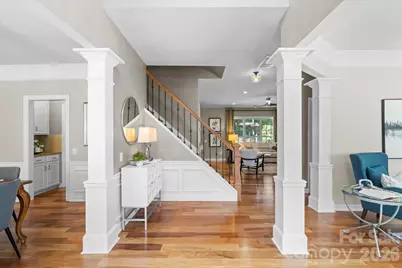
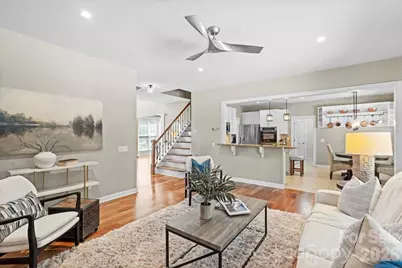
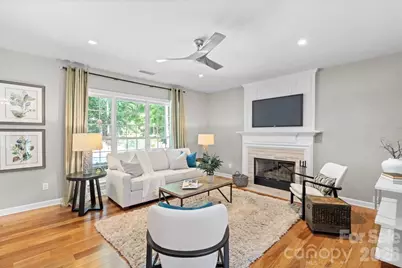
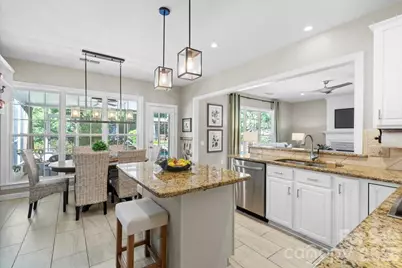
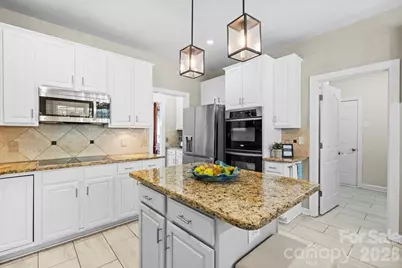
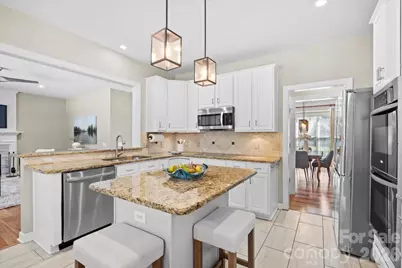
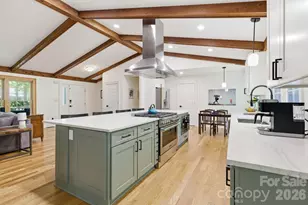
- Interior Features: Attic Other, Attic Walk In, Built-in Features, Kitchen Island, Open Floorplan, Pantry, Walk-In Closet(s), Walk-In Pantry
- Fireplace: Yes
- Fireplace(s): Family Room, Wood Burning, Family Room, Wood Burning
- Appliances: Dishwasher, Disposal, Double Oven, Electric Oven, Electric Range, Gas Water Heater, Microwave, Plumbed For Ice Maker
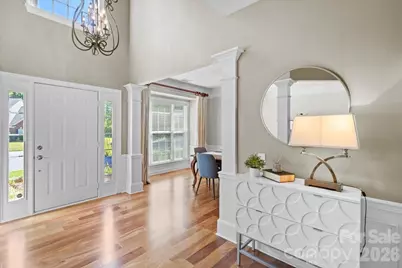
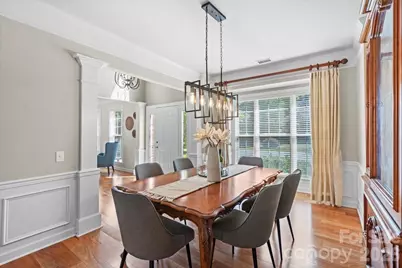
- Flooring: Carpet, Tile, Wood
Rooms
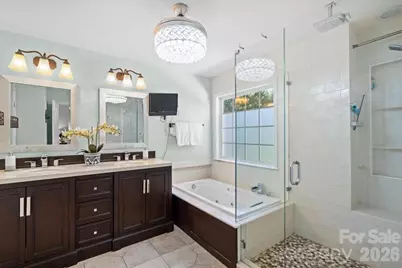
- Total Bathrooms: 3
- Full Bathrooms: 2
- Half Bathrooms: 1
- Upper - Full Baths: 2
- Main - 1/2 Baths: 1
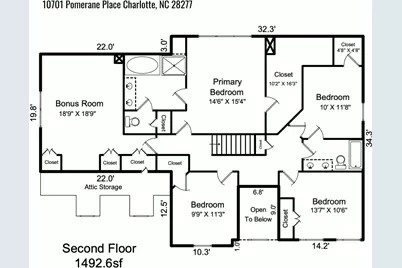
- Total Bedrooms: 5
- Bedrooms Upper: 5
- Laundry: Electric Dryer Hookup, Laundry Room, Main Level, Washer Hookup
Additional Information
- Shared Amenities: Sidewalks, Street Lights
Exterior
- Exterior Features: In-Ground Irrigation
Parking
- Garage: Yes
- Garage Description: 571 Sq. Ft.
- Garage Spaces: 2
- Covered Spaces: 2
- Parking Features: Driveway, Attached Garage, Garage Door Opener, Garage Faces Side, Keypad Entry
Location
- County: Mecklenburg
- Subdivision: Wynridge Estates
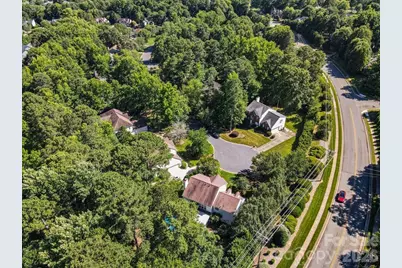
- Driving Directions: From I 485 Take Johnson Rd Exit and go South, Turn left on Marvin Rd, Turn left on Old Ardrey Kell Rd, Turn right onto Brandon Brook Dr, Turn left onto Pomerane Place - home is located at the end of the cul-de-sac
School Information
- Elementary School: Knights View
- Middle School: Community House
- High School: Ardrey Kell
Community
- Assoc. Name: Red Rocks Management
Heating & Cooling
- Cooling Type: Ceiling Fan(s), Central Air
- Heating Type: Central
Utilities
- Sewer: Public Sewer
- Water: City
- Utility Description: Cable Available, Cable Connected, Electricity Connected, Natural Gas, Underground Power Lines, Underground Utilities
Structural Information
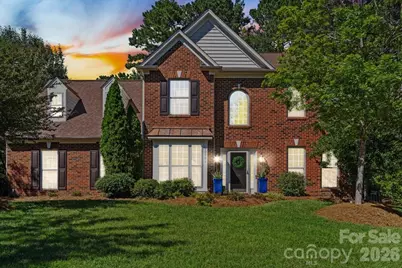
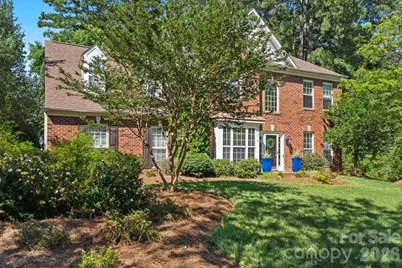
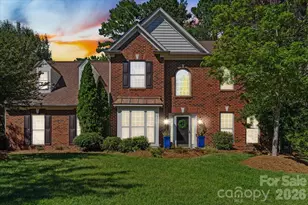
- Architectural Style: Traditional, Transitional
- Construction: Site Built
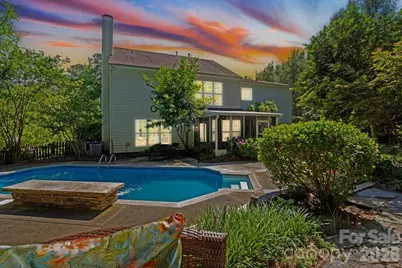
- Exterior Const.: Aluminum, Brick Partial
- Roof: Architectural Shingle
- Upper: 1,493 Sq. Ft.
- Main/1st Level: 1,229 Sq. Ft.
- Year Built: 1999
Lot Features
- Lot Dimensions: 124 x 119 x 160 x 14 x 21 x 21 x 21 x 60 x 124
- Street/Road Desc.: Concrete, Paved
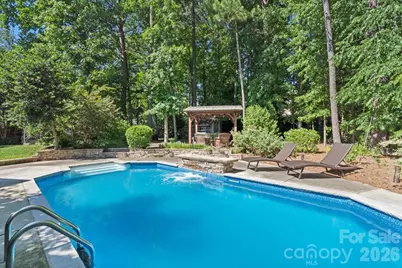
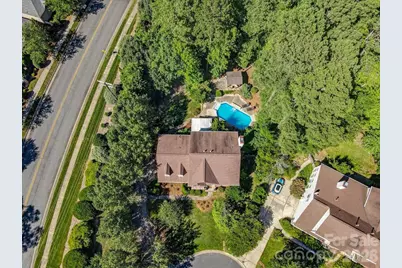
- Lot Features: Cul-De-Sac, Private, Wooded
- Fencing (Description): Back Yard, Full, Wood
Financial Considerations
- Association Fee: $178
- Assoc Fee Freq.: Semi-Annually
- Terms: Cash, Conventional, FHA, VA Loan
Disclosures and Reports
- Restrictions: Architectural Review, Subdivision
- Property ID: 229-012-05
- Lot Number: 39012-861
Listed by EXP Realty LLC Ballantyne