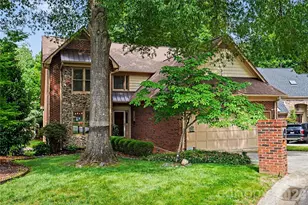
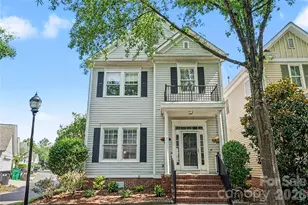
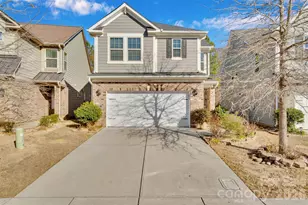
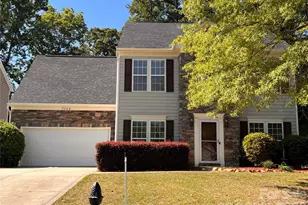
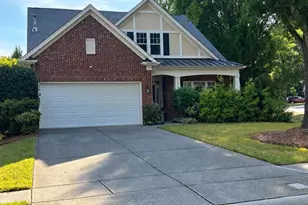
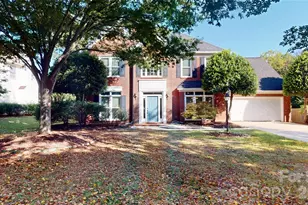
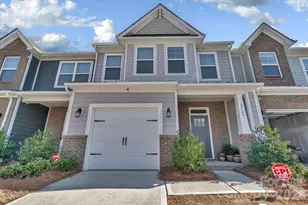
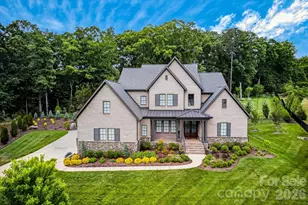
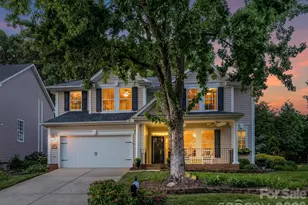
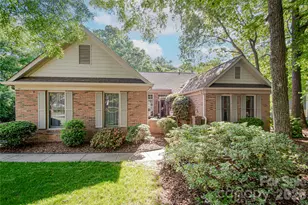
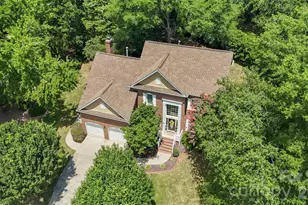
This is a carousel with tiles that activate property listing cards. Use the previous and next buttons to navigate.
1/41
$620,000
This is a carousel with tiles that activate property listing cards. Use the previous and next buttons to navigate.
1/41
Property Description
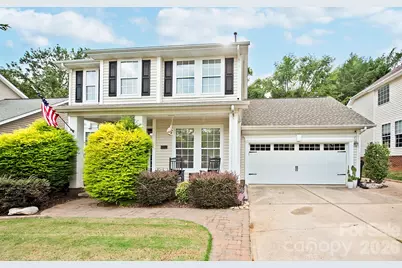
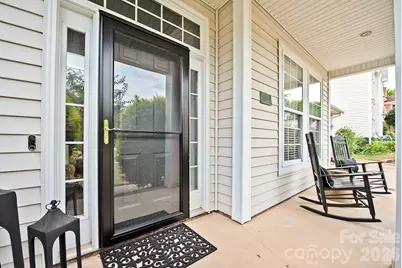
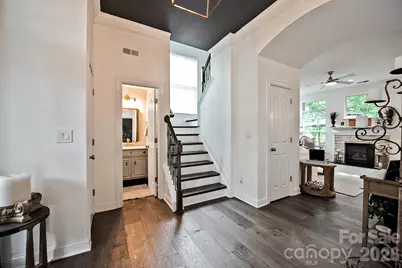
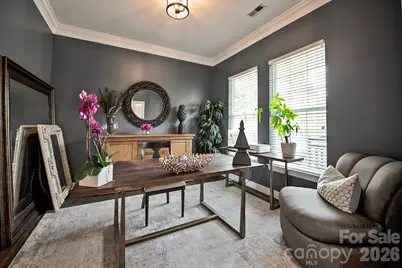
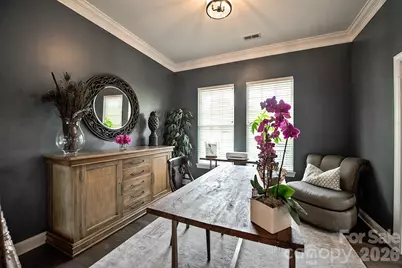
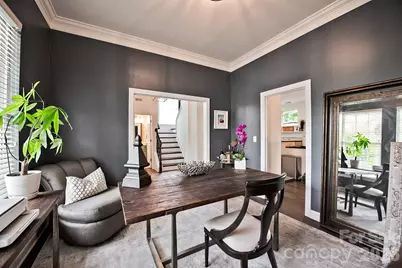
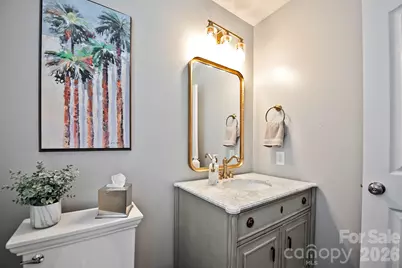
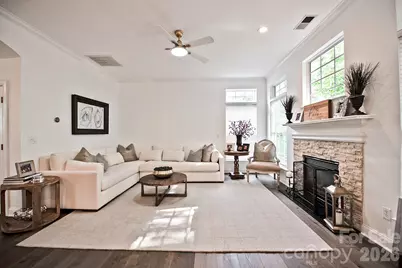
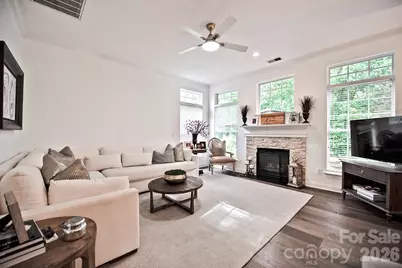

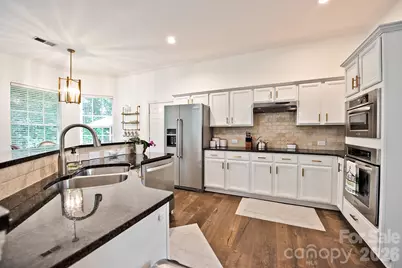
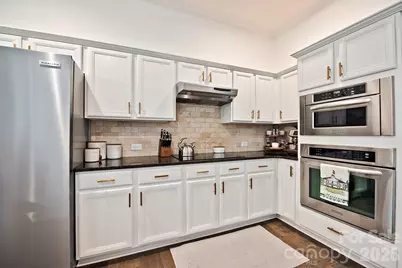
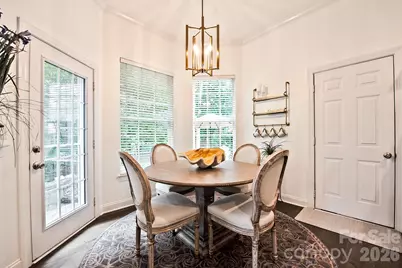
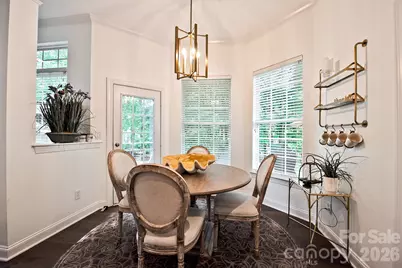
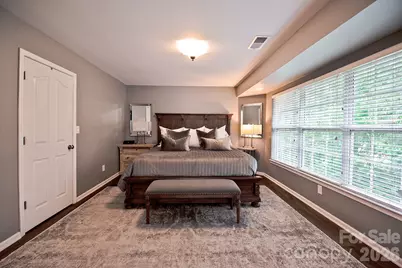
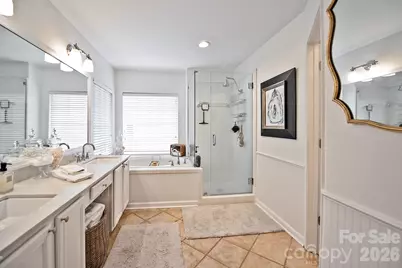
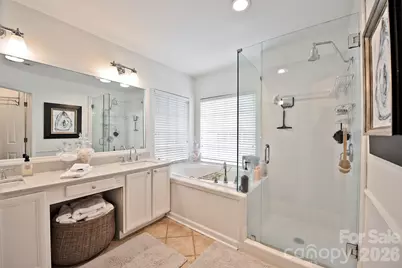
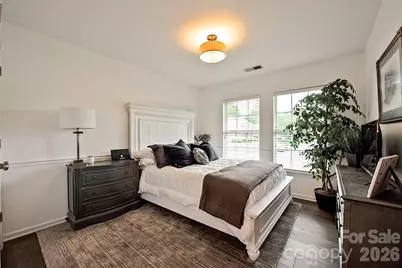
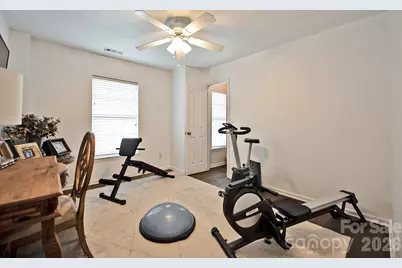
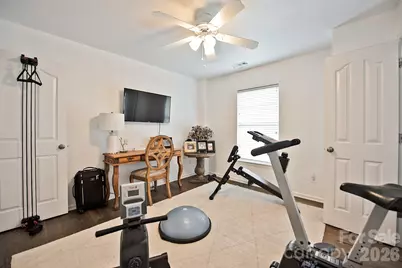
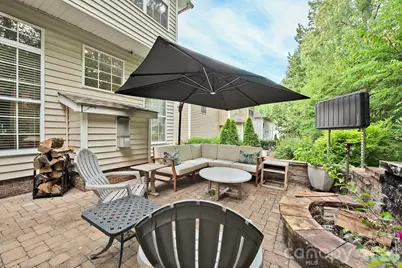
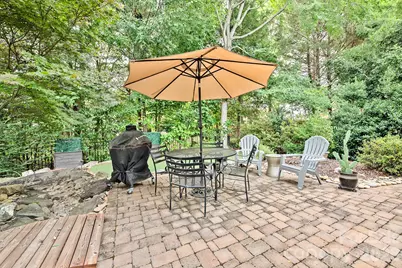
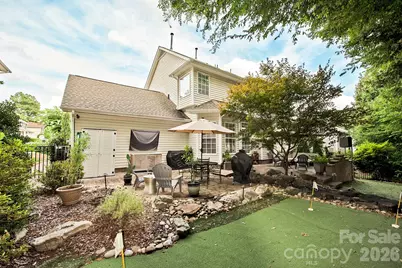
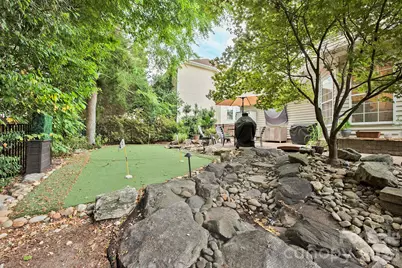
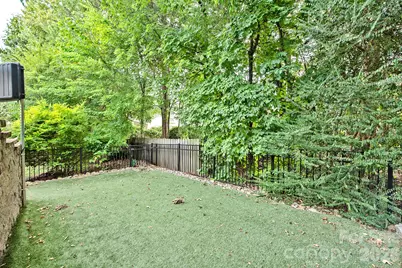
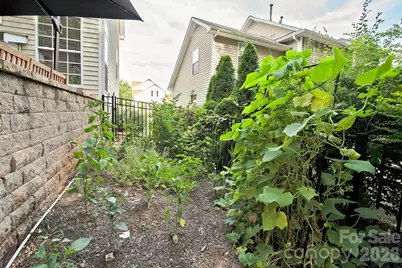
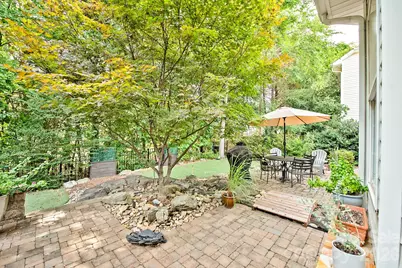
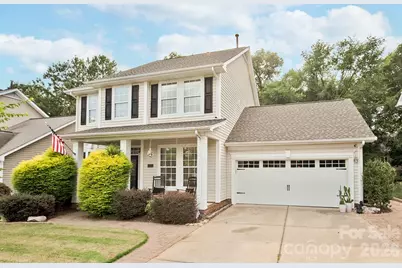
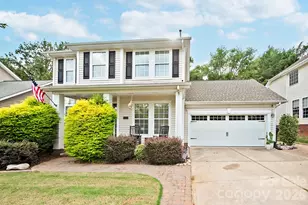
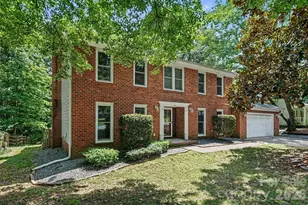
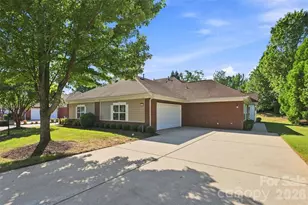
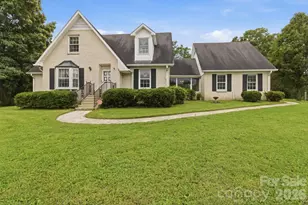
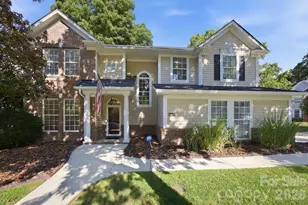
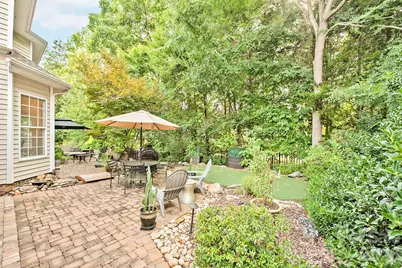
A golfer's dream with your own private putting green and chip-and-putt area right in the backyard! This beautifully updated home in the highly desirable Thornhill community offers the perfect combination of style, location, and outdoor living. The backyard is truly an entertainer's retreat, featuring a putting green, artificial turf for virtually no maintenance, two outdoor TVs, a fire pit, outdoor seating and dining areas, an oversized patio, and water feature. There's even a designated space ready for your own garden. Inside, this move-in ready home features brand-new flooring throughout-completely carpet-free-and a bright, open floor plan with granite countertops, stainless steel appliances, white cabinetry, stone backsplash, and a wall oven/microwave combination. Recent updates include a remodeled half bath, all three toilets replaced with Kohler fixtures, updated lighting throughout most of the home, and electrical improvements. The spacious primary suite features dual vanities, a custom walk-in shower, garden tub, and large walk-in closet. The oversized garage adds even more functionality with custom flooring, storage cabinets, and a new garage door opener. Thornhill residents enjoy a pool, tennis and basketball courts, playground, clubhouse, and direct access to Big Rock Nature Preserve. Conveniently located just minutes from StoneCrest Shopping Center, dining, entertainment, and the Ballantyne area.
Full Property Details
Full Property Details for 10912 Owl Nest Ln
General
- Price: $620,000
- HOA FEE: $69/month
- HOA FEE FREQ.: Quarterly
- Status: Active
- Type: Single Family
- Source: Charlotte_Regional_Realtor_Association
- MLS ID: 4406818
- Updated: 8/25/2026
- Added to Site: 62 day(s) ago
Interior
- Fireplace: Yes
- Fireplace(s): Family Room, Gas, Family Room, Gas
- Appliances: Dishwasher, Disposal, Electric Oven
- Flooring: Hardwood
Rooms
Bathrooms
- Total Bathrooms: 3
- Full Bathrooms: 2
- Half Bathrooms: 1
- Upper - Full Baths: 2
- Main - 1/2 Baths: 1
Bedrooms
- Total Bedrooms: 3
- Bedrooms Upper: 3
Other Rooms
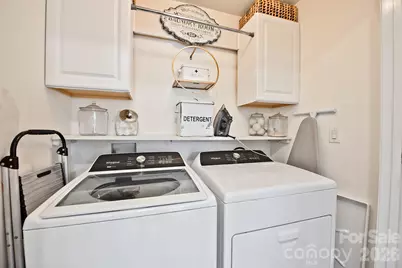
- Laundry: Electric Dryer Hookup, Upper Level, Washer Hookup
Additional Information
- Shared Amenities: Clubhouse, Outdoor Pool, Picnic Area, Playground, Pond
- Pool: Yes
Exterior
- Exterior Features: Fire Pit
Parking
- Garage: Yes
- Garage Description: 469 Sq. Ft.
- Garage Spaces: 2
- Parking Features: Driveway, Attached Garage, Garage Door Opener, Garage Faces Front, Keypad Entry
Location
- County: Mecklenburg
- Subdivision: Thornhill
School Information
- Elementary School: Endhaven
- Middle School: Community House
- High School: Ardrey Kell
Community
- Assoc. Name: Thornhill
Heating & Cooling
- Cooling Type: Ceiling Fan(s), Central Air
- Heating Type: Heat Pump
Utilities
- Sewer: Public Sewer
- Water: City
Structural Information
- Architectural Style: Traditional
- Construction: Site Built
- Exterior Const.: Vinyl
- Roof: Architectural Shingle
- Upper: 929 Sq. Ft.
- Main/1st Level: 924 Sq. Ft.
- Year Built: 1998
Lot Features
- Street/Road Desc.: Concrete, Paved
- Fencing (Description): Fenced
Financial Considerations
- Association Fee: $206
- Assoc Fee Freq.: Quarterly
- Terms: Cash, Conventional, FHA, VA Loan
Disclosures and Reports
- Property ID: 223-462-54
- Lot Number: 38178-634
Listed by IvyKline Properties, LLC

Get Pre-Approved Today
Schools
Schools serving 10912 Owl Nest Ln
School District:Charlotte-Mecklenburg Schools
| Name | Grades | Distance |
|---|---|---|
Endhaven Elementary 6815 Endhaven Lane, Charlotte, NC 28277 | PK-5 | 0.6 mi |
Jay M Robinson Middle 5925 Ballantyne Commons Parkway, Charlotte, NC 28277 | 6-8 | 2.7 mi |
Disclaimer:
School attendance boundaries provided by ATTOM Data Solutions and are for reference only. Contact the school directly to verify enrollment eligibility.
Price & Sales History for 10912 Owl Nest Ln
Date
Details
Price
Change
Source
8/04/2026
Price Reduced
$620,000
-3.12%
MLS
7/24/2026
Listed
$640,000
16.36%
MLS
6/09/2023
Sold
$550,000
—
Public Record
Disclaimer: Historical sales information is derived from public records provided by the county offices. Information is not guaranteed and should be independently verified.
Tax History
Tax History for 10912 Owl Nest Ln
Year
Property Taxes
Change
Tax Assessment
Change
2025
$3,903
10%
$486,200
1%
2023
$3,541
-23%
$482,800
2%
2023
$4,574
48%
$474,000
48%
2022
$3,086
—
$319,800
—
2021
$3,086
—
$319,800
—
2020
$3,086
-3%
$319,800
—
2019
$3,178
2%
$319,800
38%
2018
$3,109
2%
$231,400
—
2017
$3,058
—
$231,400
—
2016
$3,049
—
$231,400
—
2015
$3,037
—
$231,400
—
2013
$3,034
—
$231,400
—
Disclaimer: Historical tax information is derived from public records provided by the county offices. Information is not guaranteed and should be independently verified.
Estimate the Cost
Estimate the Cost for 10912 Owl Nest Ln
10912 Owl Nest Lane, Charlotte, NC 28277 (MLS# 4406818) is a Single Family property with 3 bedrooms, 2 full bathrooms and 1 partial bathroom. 10912 Owl Nest Lane is currently listed for $620,000 and was received on July 24, 2026. Want to learn more about 10912 Owl Nest Lane? Do you have questions about finding other Single Family real estate for sale in Charlotte? You can browse all Charlotte real estate or contact a Coldwell Banker agent to request more information.