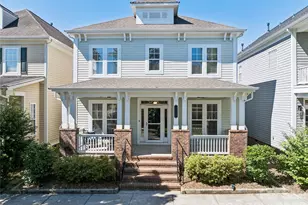
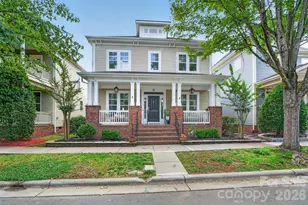
This is a carousel with tiles that activate property listing cards. Use the previous and next buttons to navigate.
1/30
$624,900 Sale Pending
This is a carousel with tiles that activate property listing cards. Use the previous and next buttons to navigate.
1/30
Property Description
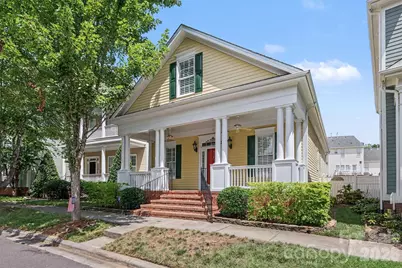
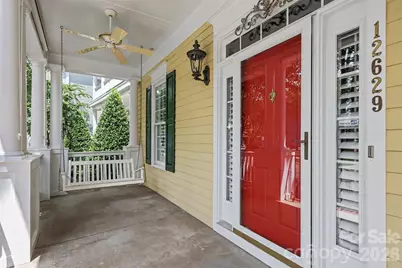
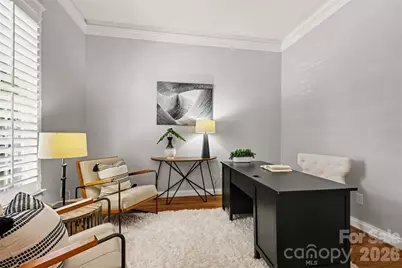
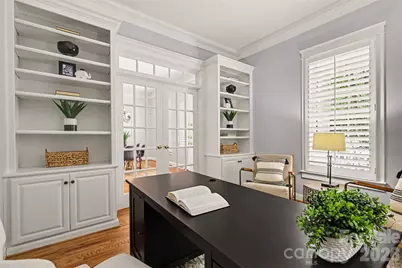
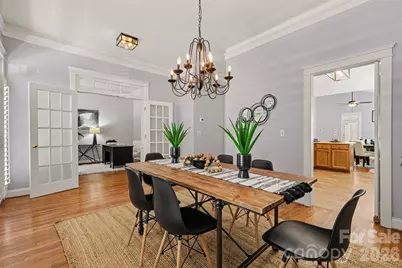
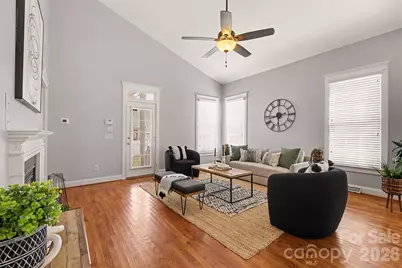
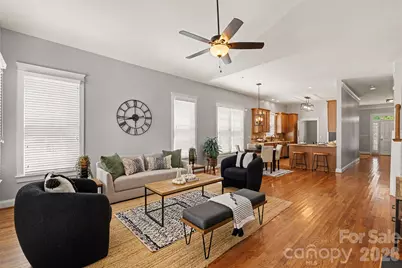
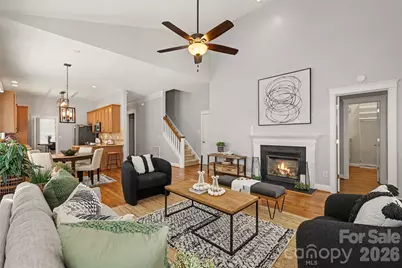
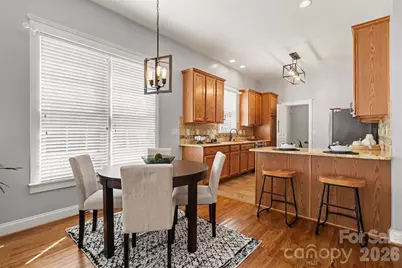
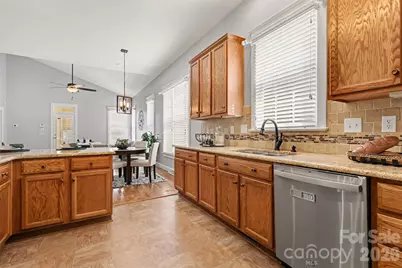
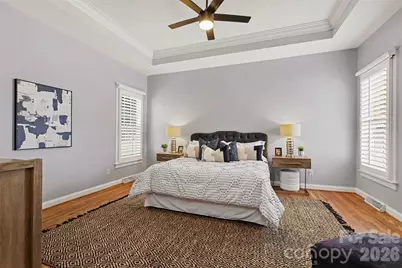
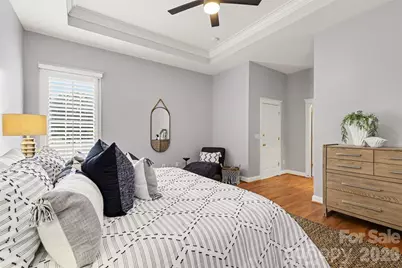
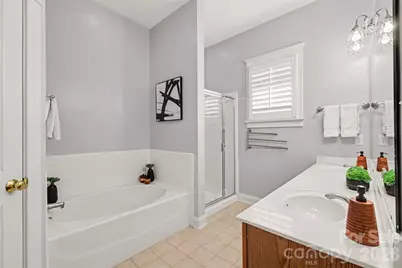
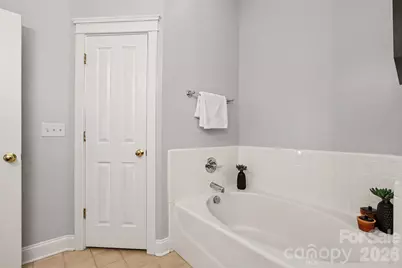
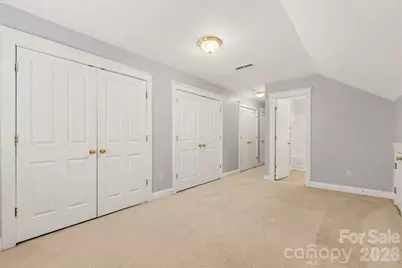
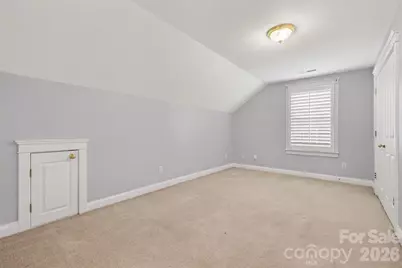
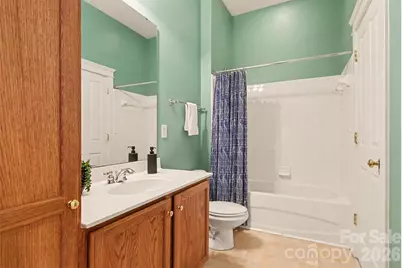
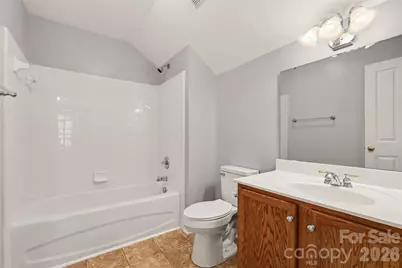
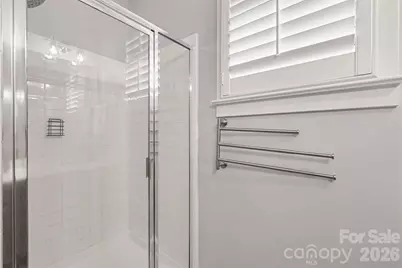
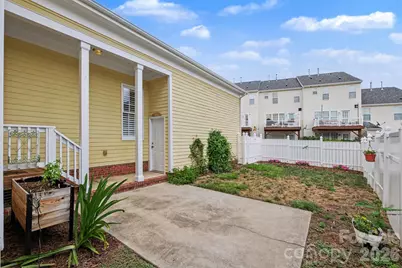
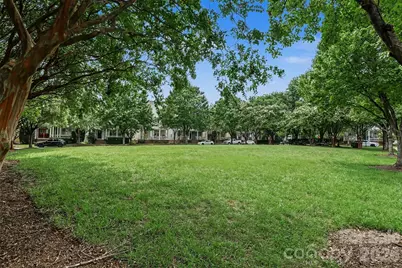
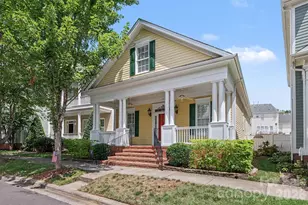
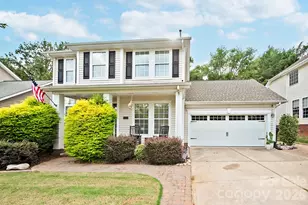
Primary & Guest suite on the main make this truly one of the most desirable floor plans in Blakeney Greens. This beautifully maintained 1.5 story Saussy Burbank home features 3 bedrooms, 3 full baths, exceptional curb appeal, and a welcoming rocking chair front porch complete with outdoor pull down shades and a porch swing. Inside, you'll find elegant coffered ceilings in both the dining room and home office, soaring ceilings in the spacious family room, and an open floor plan designed for comfortable everyday living and effortless entertaining. The updated kitchen features granite countertops, stainless steel appliances including the stove, microwave, refrigerator, dishwasher, and garbage disposal, an eat at bar, sliding pullout pantry drawers, and a breakfast area overlooking the living space. The spacious primary suite showcases a tray ceiling, walk in closet, beautiful hardwood flooring, blackout pull down shades, and a luxurious bath with dual vanities, a garden tub, separate shower, and private water closet. Upstairs offers a private guest suite with its own full bath, creating the perfect retreat for visitors. Step outside to enjoy the private fenced backyard featuring a brick patio and raised garden bed boxes, ideal for relaxing or gardening. The Blakeney Greens open space directly across the street gives this home a wonderful sense of openness, with expansive outdoor views right outside your front door. This home has been extensively updated with new paint throughout, a new HVAC system and furnace, new hot water heater, new upstairs toilet, hardwood flooring added to the primary bedroom and office, and updated kitchen lighting. Perfectly located just off Rea Road, you'll enjoy easy access to Blakeney, Waverly, Stonecrest, shopping, dining, and entertainment. Combining timeless charm, thoughtful updates, and an unbeatable location, this is a rare opportunity to own one of only six homes in the neighborhood featuring this highly sought after primary on main floor plan.
Full Property Details
Full Property Details for 12629 Doster Ave
General
- Price: $624,900
- HOA FEE: $89/month
- HOA FEE FREQ.: Quarterly
- Status: Pending
- Type: Single Family
- Source: Charlotte_Regional_Realtor_Association
- MLS ID: 4404455
- Updated: 9/28/2026
- Added to Site: 65 day(s) ago
Interior
- Interior Features: Breakfast Bar, Open Floorplan
- Fireplace: Yes
- Fireplace(s): Gas Log, Great Room, Gas Log, Great Room
- Appliances: Dishwasher, Disposal, Microwave, Refrigerator
- Flooring: Carpet, Tile, Vinyl, Wood
Rooms
Bathrooms
- Total Bathrooms: 3
- Full Bathrooms: 3
- Upper - Full Baths: 1
- Main - Full Baths: 2
Bedrooms
- Total Bedrooms: 3
- Bedrooms Upper: 1
- Bedrooms Main & Up: 2
Other Rooms
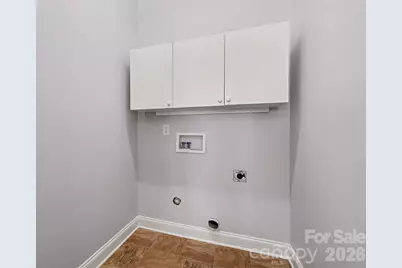
- Laundry: Laundry Room
Additional Information
- Shared Amenities: Outdoor Pool, Recreation Area, Sidewalks, Walking Trails
- Pool: Yes
Exterior
- Exterior Features: Lawn Maintenance
Parking
- Garage: Yes
- Garage Description: 479 Sq. Ft.
- Garage Spaces: 2
- Parking Features: Attached Garage, Garage Faces Rear
Location
- County: Mecklenburg
- Subdivision: Blakeney Greens
School Information
- Elementary School: Polo Ridge
- Middle School: Cato Ridge
- High School: Ballantyne Ridge
Community
- Assoc. Name: Cusick
Heating & Cooling
- Cooling Type: Ceiling Fan(s), Central Air, Zoned
- Heating Type: Forced Air, Natural Gas, Zoned
Utilities
- Sewer: Public Sewer
- Water: City
- Utility Description: Cable Available, Electricity Connected, Fiber Optics, Natural Gas
Structural Information
- Architectural Style: Transitional
- Builder: Saussy Burbank
- Construction Status: Completed
- Construction: Site Built
- Exterior Const.: Fiber Cement
- Roof: Architectural Shingle
- Upper: 434 Sq. Ft.
- Main/1st Level: 1,842 Sq. Ft.
- Year Built: 2004
Lot Features
- Street/Road Desc.: Concrete, Paved
- Lot Features: Cleared, Level, Open Lot, Private
- Fencing (Description): Back Yard, Fenced
Financial Considerations
- Association Fee: $268
- Assoc Fee Freq.: Quarterly
- Terms: Cash, Conventional, FHA, VA Loan
Disclosures and Reports
- Property ID: 229-094-50
- Lot Number: 32296-239
Listed by Ivester Jackson Christie's

Get Pre-Approved Today
Schools
Schools serving 12629 Doster Ave
School District:Charlotte-Mecklenburg Schools
| Name | Grades | Distance |
|---|---|---|
Polo Ridge Elementary 11830 Tom Short Road, Charlotte, NC 28277 | K-5 | 0.8 mi |
Jay M Robinson Middle 5925 Ballantyne Commons Parkway, Charlotte, NC 28277 | 6-8 | 2.1 mi |
Disclaimer:
School attendance boundaries provided by ATTOM Data Solutions and are for reference only. Contact the school directly to verify enrollment eligibility.
Price & Sales History for 12629 Doster Ave
Date
Details
Price
Change
Source
8/23/2026
Price Reduced
$624,900
-3.1%
MLS
8/20/2026
Price Reduced
$644,900
-0.77%
MLS
8/08/2026
Listed
$649,900
899.85%
MLS
11/27/2017
Sold
$65,000
—
Public Record
Disclaimer: Historical sales information is derived from public records provided by the county offices. Information is not guaranteed and should be independently verified.
Tax History
Tax History for 12629 Doster Ave
Year
Property Taxes
Change
Tax Assessment
Change
2025
$4,289
9%
$536,500
—
2023
$3,932
-24%
$536,100
—
2023
$5,177
47%
$536,500
47%
2022
$3,516
—
$364,400
—
2021
$3,516
—
$364,400
—
2020
$3,516
-3%
$364,400
—
2019
$3,608
-2%
$364,400
32%
2018
$3,694
2%
$276,000
—
2017
$3,636
—
$276,000
—
2016
$3,626
—
$276,000
—
2015
$3,615
—
$276,000
—
2013
$3,607
—
$276,000
—
Disclaimer: Historical tax information is derived from public records provided by the county offices. Information is not guaranteed and should be independently verified.
Estimate the Cost
Estimate the Cost for 12629 Doster Ave
12629 Doster Avenue, Charlotte, NC 28277 (MLS# 4404455) is a Single Family property with 3 bedrooms and 3 full bathrooms. 12629 Doster Avenue is currently listed for $624,900 and was received on August 08, 2026. Want to learn more about 12629 Doster Avenue? Do you have questions about finding other Single Family real estate for sale in Charlotte? You can browse all Charlotte real estate or contact a Coldwell Banker agent to request more information.