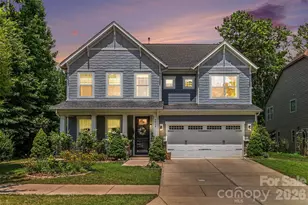
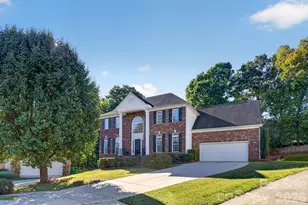
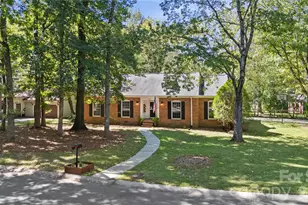
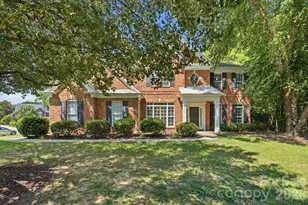
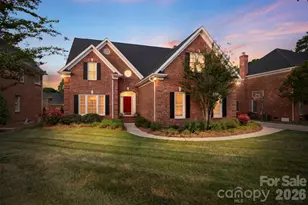
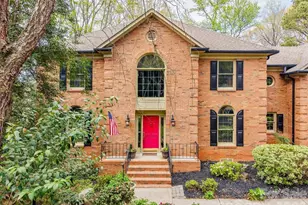
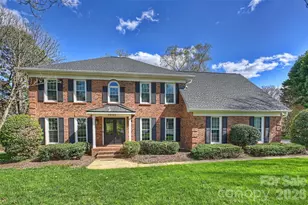
This is a carousel with tiles that activate property listing cards. Use the previous and next buttons to navigate.
1/1
$902,000
This is a carousel with tiles that activate property listing cards. Use the previous and next buttons to navigate.
1/1
Property Description
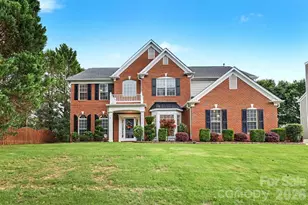
Beautiful, move in ready home in highly sought after Cady Lake featuring an open floor plan, updated main level flooring, and a stunning two story great room with floor to ceiling windows, gas fireplace, and built ins. The main level includes a formal dining room with elegant detailing and great flow for entertaining, plus a versatile formal living room/office with French doors. The entertainer's kitchen offers granite countertops, tile backsplash, walk in pantry, upgraded lighting, double ovens (2020), Bosch dishwasher (2020), induction cooktop (2026), and microwave (2026). A main level guest suite and laundry room with sink and cabinets add convenience. Upstairs includes four bedrooms, including a luxurious primary retreat with coffee bar, jetted tub, separate shower, and large walk in closet. Enjoy a beautifully landscaped fenced yard with an extended brick patio perfect for relaxing or entertaining. Cady Lake provides exceptional amenities including a clubhouse, pool, tennis, pickleball, playground, and lake. All just minutes from I 485, Waverly, Rea Farms, Blakeney, and Stonecrest.
Full Property Details
Full Property Details for 10913 Knight Castle Dr
General
- Sold For: $902,000
- HOA FEE: $126/month
- HOA FEE FREQ.: Quarterly
- Status: Closed
- Type: Single Family
- Source: Charlotte_Regional_Realtor_Association
- MLS ID: 4389242
- Added to Site: 78 day(s) ago
Interior
- Interior Features: Attic Stairs Pulldown, Breakfast Bar, Built-in Features, Drop Zone, Garden Tub, Kitchen Island, Open Floorplan, Pantry, Walk-In Closet(s), Walk-In Pantry, Whirlpool, Other - See Remarks
- Fireplace: Yes
- Fireplace(s): Gas, Gas Log, Great Room, Gas, Gas Log, Great Room
- Appliances: Dishwasher, Disposal, Double Oven, Gas Water Heater, Induction Cooktop, Microwave, Refrigerator with Ice Maker, Washer/Dryer
- Flooring: Carpet, Tile, Vinyl
Rooms
Bathrooms
- Total Bathrooms: 4
- Full Bathrooms: 4
- Upper - Full Baths: 3
- Main - Full Baths: 1
Bedrooms
- Total Bedrooms: 5
- Bedrooms Upper: 4
- Bedrooms Main & Up: 1
Other Rooms
- Laundry: Laundry Room, Main Level, Sink
Additional Information
- Shared Amenities: Clubhouse, Lake Access, Outdoor Pool, Pickleball, Playground, Recreation Area, Sidewalks, Tennis Court(s)
- Pool: Yes
Exterior
- Exterior Features: In-Ground Irrigation
Parking
- Garage: Yes
- Garage Description: 431 Sq. Ft.
- Garage Spaces: 2
- Parking Features: Driveway, Attached Garage, Garage Door Opener, Garage Faces Side, Keypad Entry
Location
- County: Mecklenburg
- Subdivision: Cady Lake
School Information
- Elementary School: Polo Ridge
- Middle School: Cato Ridge
- High School: Ballantyne Ridge
Community
- Assoc. Name: Associa Carolinas
Heating & Cooling
- Cooling Type: Central Air, Dual
- Heating Type: Central, Natural Gas
Utilities
- Sewer: Public Sewer
- Water: City
- Utility Description: Electricity Connected, Natural Gas
Structural Information
- Architectural Style: Transitional
- Construction: Site Built
- Exterior Const.: Brick Partial, Vinyl
- Upper: 1,661 Sq. Ft.
- Main/1st Level: 1,846 Sq. Ft.
- Year Built: 2000
Lot Features
- Lot Dimensions: 84 x 134 x 89 x 156
- Street/Road Desc.: Concrete, Paved
- Lot Features: Level
- Fencing (Description): Back Yard, Fenced
Financial Considerations
- Association Fee: $377
- Assoc Fee Freq.: Quarterly
- Terms: Cash, Conventional
Disclosures and Reports
- Restrictions: Architectural Review
- Property ID: 229-145-93
- Lot Number: 34037-208
Listed by RE/MAX Executive
Sold by RE/MAX Executive

Get Pre-Approved Today
Schools
Schools serving 10913 Knight Castle Dr
School District:Charlotte-Mecklenburg Schools
| Name | Grades | Distance |
|---|---|---|
Polo Ridge Elementary 11830 Tom Short Road, Charlotte, NC 28277 | K-5 | 0.7 mi |
Jay M Robinson Middle 5925 Ballantyne Commons Parkway, Charlotte, NC 28277 | 6-8 | 0.9 mi |
Disclaimer:
School attendance boundaries provided by ATTOM Data Solutions and are for reference only. Contact the school directly to verify enrollment eligibility.
Price & Sales History for 10913 Knight Castle Dr
Date
Details
Price
Change
Source
8/20/2026
Sold
$902,000
2.62%
MLS
6/04/2026
Listed
$879,000
—
MLS
Disclaimer: Historical sales information is derived from public records provided by the county offices. Information is not guaranteed and should be independently verified.
10913 Knight Castle Drive, Charlotte, NC 28277 (MLS# 4389242) is a Single Family property that was sold at $902,000 on August 20, 2026. Want to learn more about 10913 Knight Castle Drive? Do you have questions about finding other Single Family real estate for sale in Charlotte? You can browse all Charlotte real estate or contact a Coldwell Banker agent to request more information.