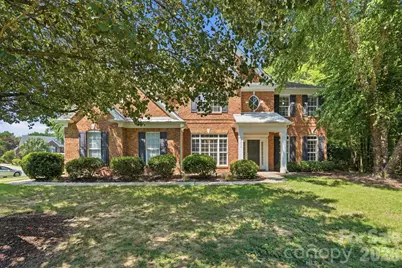
This is a carousel with tiles that activate property listing cards. Use the previous and next buttons to navigate.
1/1
$845,000
This is a carousel with tiles that activate property listing cards. Use the previous and next buttons to navigate.
1/1
Property Description
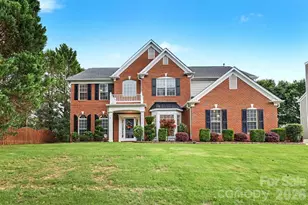
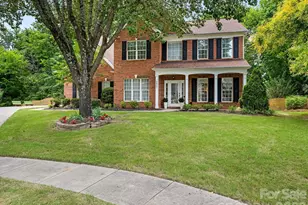
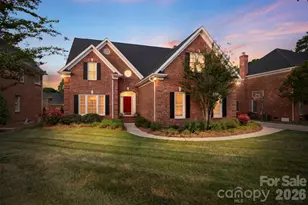
What if your next home finally had room for everything-and everyone? Morning coffee in the sunroom as sunlight filters through the trees. Weeknight dinners around the island while homework happens nearby. Holiday gatherings that spill from the formal dining room into the soaring two-story living room, where walls of windows fill the home with natural light. Welcome to one of the largest floorplans in Cady Lake. From the grand foyer, you'll find spaces designed for both everyday living & special occasions, including a dedicated office, guest bedroom, full bath, dropzone, & laundry room on the main level. The spacious kitchen is the heart of the home, featuring new stainless appliances, a center island, pantry & abundant storage. Upstairs, everyone has room to spread out including a private guest suite, 2 secondary bedrooms with a shared bath, & an oversized primary retreat complete with tray ceiling, coffee bar, spa-inspired bath with updated shower & an expansive walk-in closet. Outside, the three-season sunroom overlooks a shaded corner cul-de-sac lot with plenty of parking & room to play .Relax at home or enjoy the neighborhood amenities, including a clubhouse, pool, tennis, pickleball, playground, and lake. Minutes from I 485, Waverly, Blakeney, and Stonecrest. All of this in the sought-after Cady Lake community, served by top-rated Ballantyne area schools.
Full Property Details
Full Property Details for 4814 King Arthur Dr
General
- Sold For: $845,000
- HOA FEE: $126/month
- HOA FEE FREQ.: Quarterly
- Status: Closed
- Type: Single Family
- Source: Charlotte_Regional_Realtor_Association
- MLS ID: 4391428
- Added to Site: 58 day(s) ago
Interior
- Interior Features: Attic Stairs Pulldown, Breakfast Bar, Cable Prewire, Garden Tub, Kitchen Island, Open Floorplan, Pantry, Walk-In Closet(s), Walk-In Pantry, Wet Bar
- Fireplace: Yes
- Fireplace(s): Family Room, Family Room
- Appliances: Dishwasher, Electric Cooktop, Microwave, Wall Oven
- Flooring: Carpet, Tile, Vinyl, Wood
Rooms
Bathrooms
- Total Bathrooms: 4
- Full Bathrooms: 4
- Upper - Full Baths: 3
- Main - Full Baths: 1
Bedrooms
- Total Bedrooms: 5
- Bedrooms Upper: 4
- Bedrooms Main & Up: 1
Other Rooms
- Laundry: Electric Dryer Hookup, Laundry Room, Sink, Washer Hookup
Additional Information
- Shared Amenities: Clubhouse, Playground, Recreation Area, Tennis Court(s), Walking Trails
Parking
- Garage: Yes
- Garage Description: 335 Sq. Ft.
- Garage Spaces: 2
- Parking Features: Driveway, Attached Garage
Location
- County: Mecklenburg
- Subdivision: Cady Lake
School Information
- Elementary School: Polo Ridge
- Middle School: J.M. Robinson
- High School: Ballantyne Ridge
Community
- Assoc. Name: Superior Association Mgmt
Heating & Cooling
- Cooling Type: Ceiling Fan(s), Central Air
- Heating Type: Natural Gas
Utilities
- Sewer: Public Sewer
- Water: City
- Utility Description: Cable Connected
Structural Information
- Construction: Site Built
- Exterior Const.: Brick Partial, Vinyl
- Roof: Architectural Shingle
- Upper: 1,569 Sq. Ft.
- Main/1st Level: 1,813 Sq. Ft.
- Year Built: 2002
Lot Features
- Street/Road Desc.: Concrete, Paved
- Lot Features: Corner Lot
Financial Considerations
- Association Fee: $377
- Assoc Fee Freq.: Quarterly
- Terms: Cash, Conventional, FHA, VA Loan
Disclosures and Reports
- Property ID: 229-147-37
- Lot Number: 30874-800
Listed by Keller Williams Ballantyne Area
Sold by Canopy Administration

Get Pre-Approved Today
Schools
Schools serving 4814 King Arthur Dr
School District:Charlotte-Mecklenburg Schools
| Name | Grades | Distance |
|---|---|---|
Polo Ridge Elementary 11830 Tom Short Road, Charlotte, NC 28277 | K-5 | 1 mi |
Jay M Robinson Middle 5925 Ballantyne Commons Parkway, Charlotte, NC 28277 | 6-8 | 0.7 mi |
Disclaimer:
School attendance boundaries provided by ATTOM Data Solutions and are for reference only. Contact the school directly to verify enrollment eligibility.
Price & Sales History for 4814 King Arthur Dr
Date
Details
Price
Change
Source
7/31/2026
Sold
$845,000
-3.42%
MLS
6/16/2026
Listed
$874,900
—
MLS
Disclaimer: Historical sales information is derived from public records provided by the county offices. Information is not guaranteed and should be independently verified.
4814 King Arthur Drive, Charlotte, NC 28277 (MLS# 4391428) is a Single Family property that was sold at $845,000 on July 31, 2026. Want to learn more about 4814 King Arthur Drive? Do you have questions about finding other Single Family real estate for sale in Charlotte? You can browse all Charlotte real estate or contact a Coldwell Banker agent to request more information.