This is a carousel with tiles that activate property listing cards. Use the previous and next buttons to navigate.
1/1
$375,000
This is a carousel with tiles that activate property listing cards. Use the previous and next buttons to navigate.
1/1
Property Description
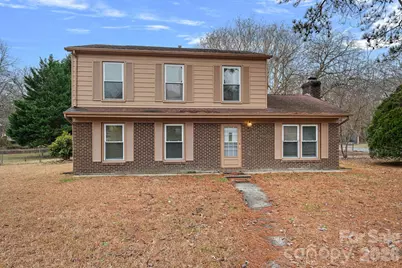
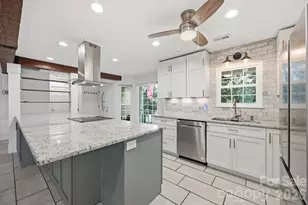
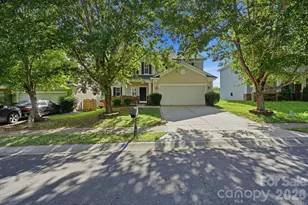
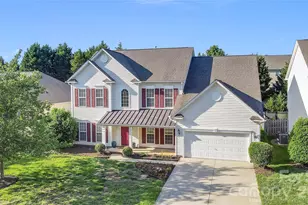
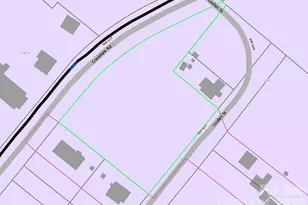
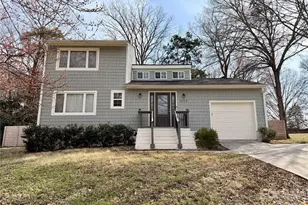
Charming Colonial in a Prime South Charlotte Location. Corner lot with possibility of subdividing!!!!! NO HOA! Welcome home to 10941 Flat Iron Road, a classic two-story colonial tucked onto a generous corner lot in Charlotte. With timeless curb appeal and a layout designed for everyday comfort, this home offers the perfect blend of space, warmth, and convenience. Inside, you'll find two separate living areas, including a cozy den anchored by a brick, wood-burning fireplace - the ideal spot for relaxed evenings or weekend gatherings. The bright kitchen opens easily to the dining area, complete with a charming bar pass-through that makes hosting effortless. Upstairs, three comfortable bedrooms provide plenty of room to unwind, while the main-level powder room and dedicated laundry room add practical ease to daily life. Step outside to enjoy a fenced backyard with mature shade trees, perfect for morning coffee, playtime, or quiet moments outdoors. Conveniently located near shopping, dining, and everyday essentials, this home delivers space, character, and value in a sought-after area. Comfortable, welcoming, and full of potential-10941 Flat Iron Road is ready to be loved.
Full Property Details
Full Property Details for 10941 Flat Iron Rd
General
- Sold For: $375,000
- Status: Closed
- Type: Single Family
- Source: Charlotte_Regional_Realtor_Association
- MLS ID: 4343024
- Added to Site: 111 day(s) ago
Interior
- Fireplace: Yes
- Fireplace(s): Den, Wood Burning, Den, Wood Burning
- Appliances: Dishwasher, Disposal, Electric Cooktop, Electric Range, Exhaust Fan, Microwave
- Flooring: Carpet, Tile, Laminate, Linoleum, Vinyl
Rooms
Bathrooms
- Total Bathrooms: 3
- Full Bathrooms: 2
- Half Bathrooms: 1
- Upper - Full Baths: 2
- Main - 1/2 Baths: 1
Bedrooms
- Total Bedrooms: 3
- Bedrooms Upper: 3
Other Rooms
- Laundry: Electric Dryer Hookup, Utility Room, Main Level, Washer Hookup
Parking
- Parking Features: Driveway
Location
- County: Mecklenburg
- Subdivision: Falconbridge
School Information
- Elementary School: Pineville
- Middle School: Quail Hollow
- High School: South Mecklenburg
Heating & Cooling
- Cooling Type: Ceiling Fan(s), Central Air, Heat Pump
- Heating Type: Heat Pump
Utilities
- Sewer: Public Sewer
- Water: City
Structural Information
- Construction: Site Built
- Exterior Const.: Brick Partial, Vinyl
- Roof: Architectural Shingle
- Upper: 686 Sq. Ft.
- Main/1st Level: 907 Sq. Ft.
- Year Built: 1976
Lot Features
- Street/Road Desc.: Concrete, Paved
Financial Considerations
- Terms: Cash, Conventional
Disclosures and Reports
- Property ID: 221-224-01
- Lot Number: 18362-178
Listed by EXP Realty LLC Ballantyne
Sold by NorthGroup Real Estate LLC

Get Pre-Approved Today
Schools
Schools serving 10941 Flat Iron Rd
School District:Charlotte-Mecklenburg Schools
| Name | Grades | Distance |
|---|---|---|
Pineville Elementary 204 Lowry Street, Pineville, NC 28134 | K-5 | 1.3 mi |
Quail Hollow Middle 2901 Smithfield Church Road, Charlotte, NC 28210 | 6-8 | 2.2 mi |
Disclaimer:
School attendance boundaries provided by ATTOM Data Solutions and are for reference only. Contact the school directly to verify enrollment eligibility.
Price & Sales History for 10941 Flat Iron Rd
Date
Details
Price
Change
Source
4/08/2026
Sold
$375,000
-1.32%
MLS
2/07/2026
Listed
$380,000
—
MLS
Disclaimer: Historical sales information is derived from public records provided by the county offices. Information is not guaranteed and should be independently verified.
10941 Flat Iron Road, Charlotte, NC 28226 (MLS# 4343024) is a Single Family property that was sold at $375,000 on April 08, 2026. Want to learn more about 10941 Flat Iron Road? Do you have questions about finding other Single Family real estate for sale in Charlotte? You can browse all Charlotte real estate or contact a Coldwell Banker agent to request more information.