This is a carousel with tiles that activate property listing cards. Use the previous and next buttons to navigate.
1/1
$1,197,700
This is a carousel with tiles that activate property listing cards. Use the previous and next buttons to navigate.
1/1
Property Description
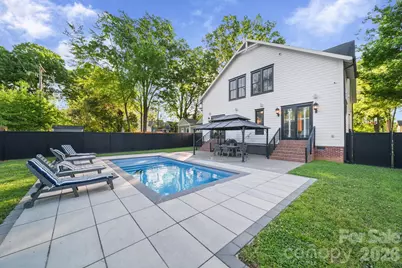
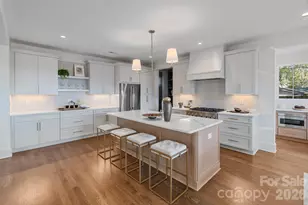
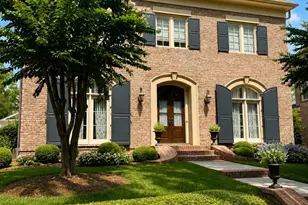
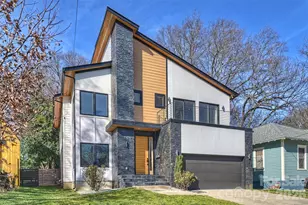
Sophisticated Southern charm meets low-maintenance luxury in this 4-bedroom, 3.5-bath Charlotte home - walk to Midwood dining and the Lynx Light Rail from this quiet dead-end street. A striking wrought iron entry door opens to 10-ft ceilings and rich oak hardwoods flowing throughout 2710 square feet. The GE Monogram kitchen is appointed with a gas range, hand-laid brick backsplash, integrated beverage bar, and an oversized quartz island designed for both function and gathering. The living room, anchored by a gas fireplace, opens seamlessly to the heated pool and patio. The main-level primary suite is a true retreat with direct pool access, a custom closet, dedicated vanity, and a spa-caliber bath. Dining, laundry, and a powder room complete the main level. Outdoors, a 12x25 heated pool (2023) anchors an expansive patio with dedicated gas connections for a grill and fire pit, wrapped in powder-coated Ultra Aluminum privacy fencing - a refined and low maintenance setting. Integrated audio runs throughout the main level, garage, and pool area. Upstairs, 9-ft ceilings enhance three bedrooms, two designer baths with brick and marble finishes, generous walk-in closets, city views, and a second laundry. The home's standout feature is a fully self-contained 700 sq ft suite with its own private entrance, full kitchen, living area, bedroom, full bath, and in-unit laundry - ideal as extra living area, a guest suite, income-producing rental, home office, or fitness studio, with the option to connect to the main home or remain completely independent. Built with intention: Front irrigation, 3-zone HVAC with a dedicated suite zone, tankless water heater, CPI security system with cameras, designer plantation shutters, wrought iron interior staircase, no-maintenance aluminum trellis and railings, triple-wide driveway, and an extra-deep 2-car garage with utility sink. Washer/dryer new 2024. Exterior painted 2021. Move-in ready.
Full Property Details
Full Property Details for 1117 Pamlico St
General
- Sold For: $1,197,700
- Status: Closed
- Type: Single Family
- Source: Charlotte_Regional_Realtor_Association
- MLS ID: 4368610
- Added to Site: 129 day(s) ago
Interior
- Fireplace: Yes
- Fireplace(s): Gas Log, Living Room, Gas Log, Living Room
- Appliances: Bar Fridge, Dishwasher, Disposal, Dryer, Exhaust Fan, Gas Range, Microwave, Plumbed For Ice Maker, Refrigerator with Ice Maker, Tankless Water Heater, Washer
- Flooring: Tile, Wood
Rooms
Bathrooms
- Total Bathrooms: 4
- Full Bathrooms: 3
- Half Bathrooms: 1
- Upper - Full Baths: 2
- Main - Full Baths: 1
- Main - 1/2 Baths: 1
Bedrooms
- Total Bedrooms: 4
- Bedrooms Upper: 3
- Bedrooms Main & Up: 1
Other Rooms
- Laundry: Electric Dryer Hookup, Laundry Closet, Laundry Room, Main Level, Multiple Locations, Upper Level, Washer Hookup
Parking
- Garage: Yes
- Garage Spaces: 2
- Parking Features: Attached Garage
Location
- County: Mecklenburg
- Subdivision: Belmont
Heating & Cooling
- Cooling Type: Central Air, Heat Pump
- Heating Type: Forced Air, Natural Gas
Utilities
- Sewer: Public Sewer
- Water: City
- Utility Description: Cable Connected, Electricity Connected
Structural Information
- Construction: Site Built
- Exterior Const.: Fiber Cement
- Upper: 1,410 Sq. Ft.
- Main/1st Level: 1,299 Sq. Ft.
- Year Built: 2017
Lot Features
- Street/Road Desc.: Concrete, Paved
- Fencing (Description): Back Yard, Fenced
Financial Considerations
- Terms: Cash, Conventional
Disclosures and Reports
- Property ID: 081-153-15
- Lot Number: 31522-646
Listed by EXP Realty LLC Ballantyne
Sold by Compass

Get Pre-Approved Today
Schools
Schools serving 1117 Pamlico St
School District:Charlotte-Mecklenburg Schools
| Name | Grades | Distance |
|---|---|---|
Villa Heights Elementary 800 Everett Place, Charlotte, NC 28205 | K-5 | 0.8 mi |
Eastway Middle 1501 Norland Road, Charlotte, NC 28205 | 6-8 | 2.5 mi |
Garinger High School 1100 Eastway Drive, Charlotte, NC 28205 | 9-12 | 2.2 mi |
Disclaimer:
School attendance boundaries provided by ATTOM Data Solutions and are for reference only. Contact the school directly to verify enrollment eligibility.
Price & Sales History for 1117 Pamlico St
Date
Details
Price
Change
Source
6/30/2026
Sold
$1,197,700
-0.11%
MLS
4/15/2026
Listed
$1,199,000
—
MLS
Disclaimer: Historical sales information is derived from public records provided by the county offices. Information is not guaranteed and should be independently verified.
1117 Pamlico Street, Charlotte, NC 28205 (MLS# 4368610) is a Single Family property that was sold at $1,197,700 on June 30, 2026. Want to learn more about 1117 Pamlico Street? Do you have questions about finding other Single Family real estate for sale in Charlotte? You can browse all Charlotte real estate or contact a Coldwell Banker agent to request more information.