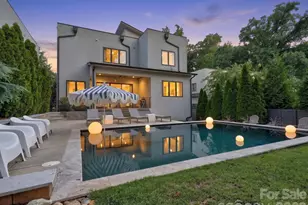
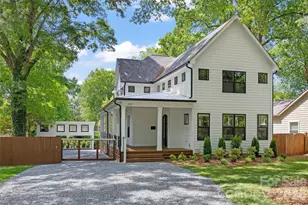
This is a carousel with tiles that activate property listing cards. Use the previous and next buttons to navigate.
1/48
$1,175,000
This is a carousel with tiles that activate property listing cards. Use the previous and next buttons to navigate.
1/48
Property Description
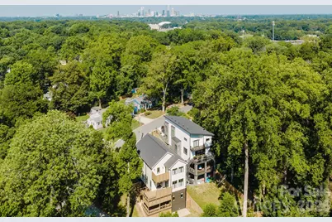
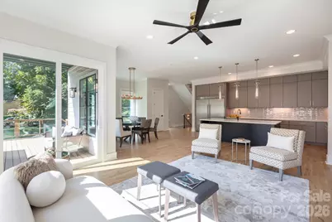
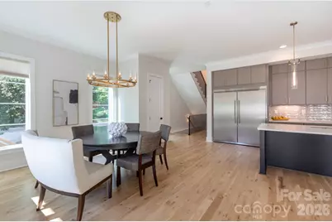
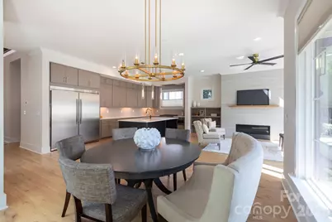
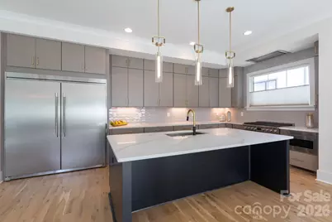
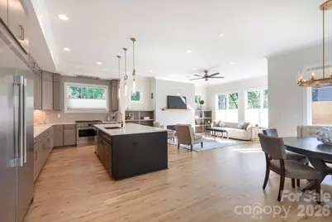
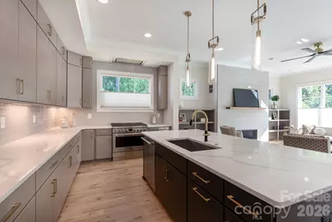
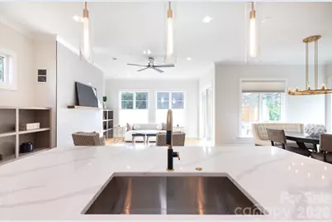
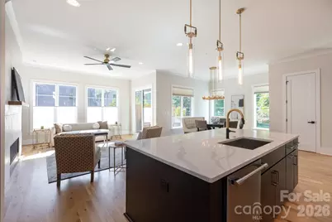
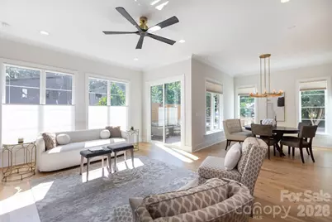
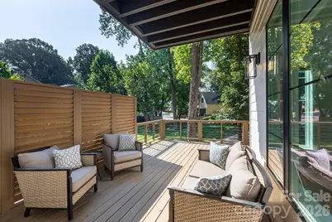
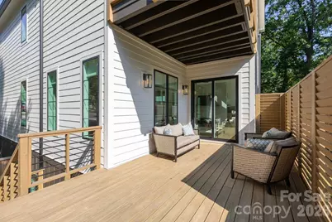
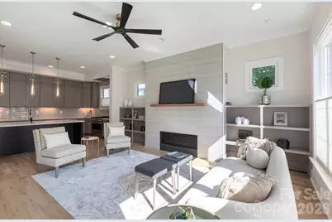
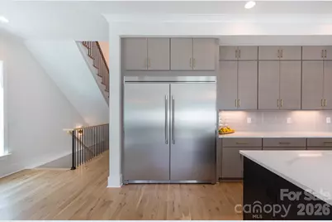
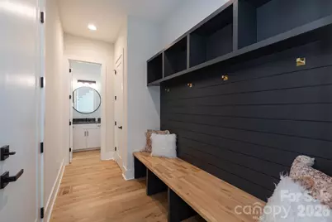
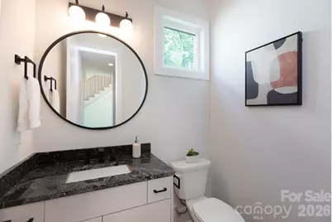
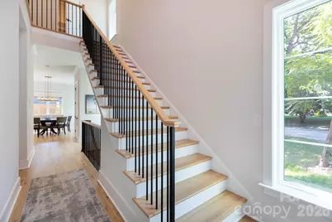
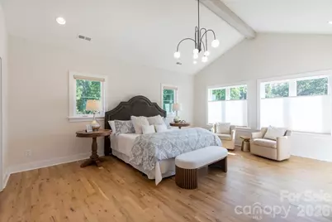
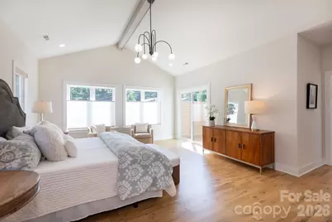
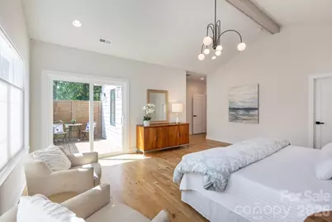
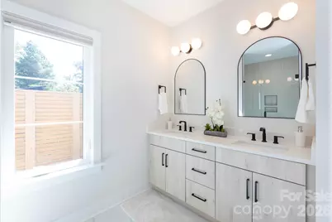
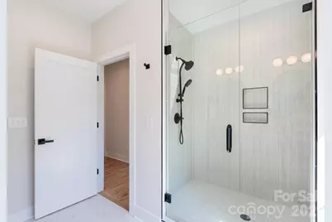
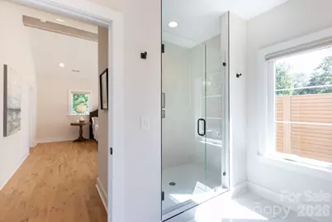
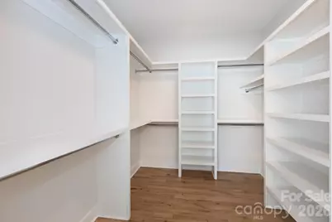
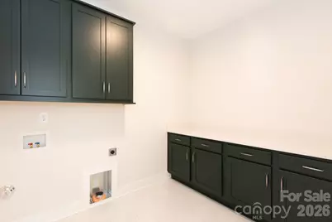
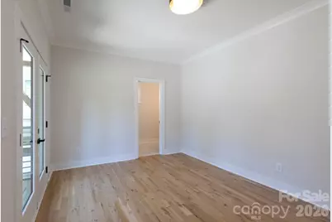
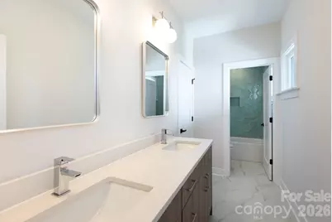
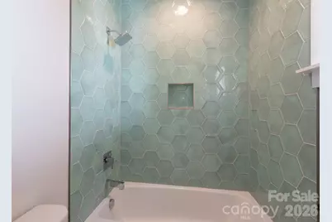
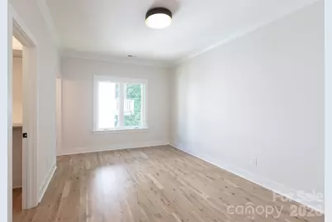
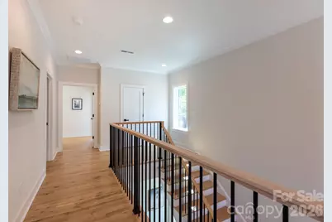
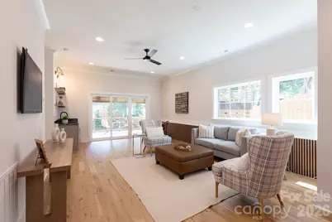
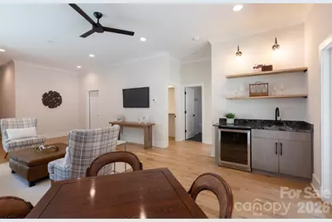
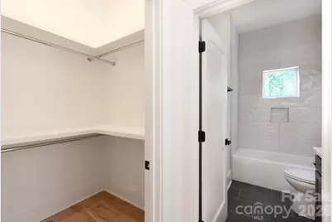
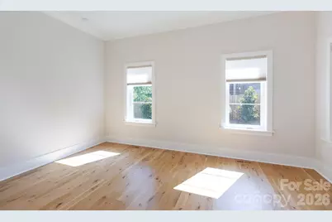
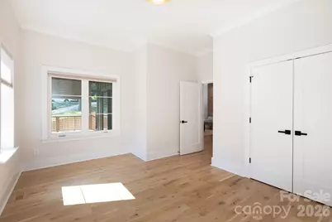
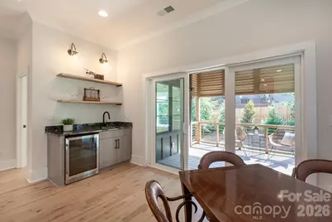
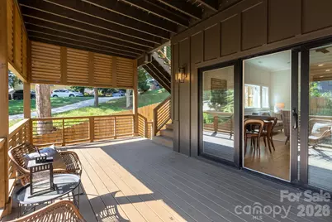
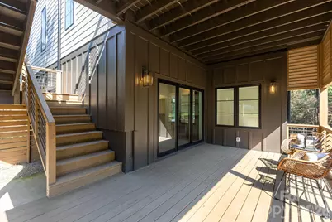
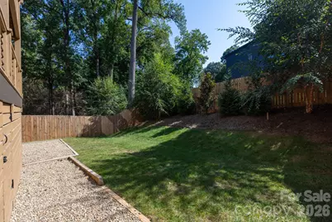
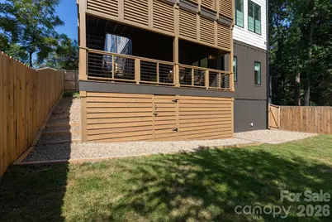
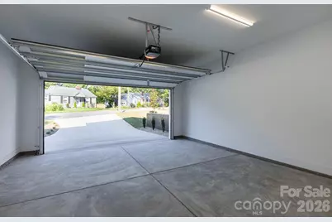
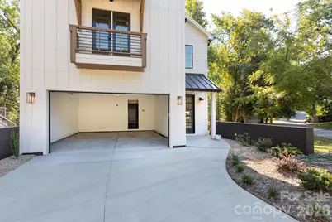
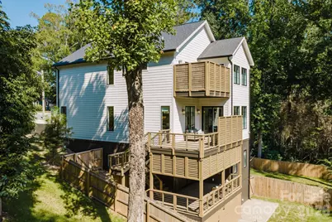
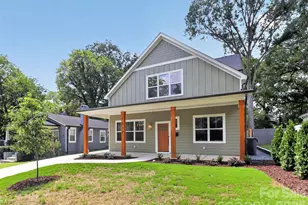
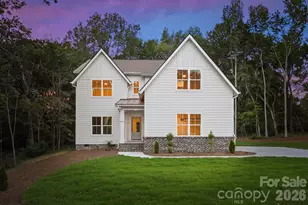
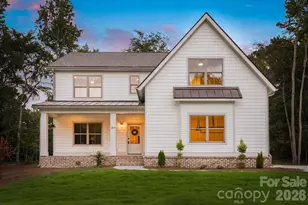
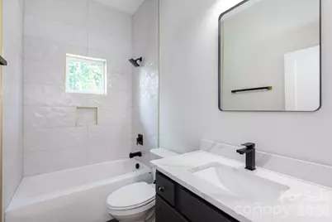
This stylish new build represents great value for the neighborhood, filled with luxury finishes throughout and a rare walk-out basement. Great curb appeal with a mix of off-white and dark bronze, plus enhanced decking with customized louvers for both great design, and increased privacy. Step inside to a two-story foyer, filled with natural light. The main living areas are across the back, including dining and a spacious living room with linear gas log fireplace, and built-ins. The kitchen mirrors ones you'll see in new construction twice the price, with custom cabinetry to the ceiling, a commercial grade refrigerator/freezer combo, gas range w/Wolf venting, and a drawer microwave. There's also a drop zone, powder room, a deep 2-car garage. Upstairs, you'll find three bedrooms, and two baths, including the primary suite with sliding doors to a private deck. It has a vaulted ceiling, custom walk-in closet, and bath with dual vanity and shower with designer tile. The icing on the cake here, the full basement with extra storage, a family room with wet bar & beverage fridge, and another bedroom and bathroom. Enjoy multiple outdoor areas, including a spacious lower deck with access to the backyard. Stroll to local favorites, Night Swim Coffee, The Common Market, and Teal Turnip. Welcome home to Oakhurst!
Full Property Details
Full Property Details for 4325 Raney Way
General
- Price: $1,175,000
- Status: Active
- Type: Single Family
- Source: Charlotte_Regional_Realtor_Association
- MLS ID: 4421866
- Updated: 9/11/2026
- Added to Site: 19 day(s) ago
Interior
- Interior Features: Attic Stairs Pulldown, Drop Zone, Entrance Foyer, Kitchen Island, Open Floorplan, Pantry, Walk-In Closet(s)
- Fireplace: Yes
- Fireplace(s): Gas Log, Living Room, Gas Log, Living Room
- Appliances: Dishwasher, Disposal, Exhaust Hood, Gas Range, Microwave, Refrigerator, Tankless Water Heater, Wine Refrigerator
- Flooring: Tile, Wood
Rooms
Bathrooms
- Total Bathrooms: 4
- Full Bathrooms: 3
- Half Bathrooms: 1
- Upper - Full Baths: 2
- Main - 1/2 Baths: 1
- Basement Baths: 1
Bedrooms
- Total Bedrooms: 4
- Bedrooms-B: 1
- Bedrooms Upper: 3
Other Rooms
- Laundry: Laundry Room
Parking
- Garage: Yes
- Garage Description: 438 Sq. Ft.
- Garage Spaces: 2
- Parking Features: Attached Garage
Location
- County: Mecklenburg
- Subdivision: Oakhurst
- Driving Directions: From Monroe Road, turn on Chippendale. Take it to a left on Raney Way. Home is on your right.
School Information
- Elementary School: Oakhurst Steam Academy
- Middle School: Eastway
- High School: Garinger
Heating & Cooling
- Cooling Type: Central Air
- Heating Type: Central, Natural Gas
Utilities
- Sewer: Public Sewer
- Water: City
Structural Information
- Builder: Legend Design Build Group
- Construction Status: Completed
- Construction: Site Built
- Exterior Const.: Fiber Cement
- Basement: Yes
- Basement Desc.: Daylight, Finished
- Roof: Architectural Shingle, Metal
- Upper: 1,423 Sq. Ft.
- Main/1st Level: 1,093 Sq. Ft.
- Year Built: 2025
Lot Features
- Street/Road Desc.: Concrete, Paved
- Fencing (Description): Back Yard
Financial Considerations
- Terms: Cash, Conventional, VA Loan
Disclosures and Reports
- Property ID: 161-012-86
- Lot Number: 38428-601
Listed by Nestlewood Realty, LLC

Get Pre-Approved Today
Schools
Schools serving 4325 Raney Way
School District:Charlotte-Mecklenburg Schools
| Name | Grades | Distance |
|---|---|---|
Oakhurst STEAM Academy 4511 Monroe Road, Charlotte, NC 28205 | K-5 | 0.3 mi |
Eastway Middle 1501 Norland Road, Charlotte, NC 28205 | 6-8 | 0.8 mi |
Garinger High School 1100 Eastway Drive, Charlotte, NC 28205 | 9-12 | 3 mi |
Disclaimer:
School attendance boundaries provided by ATTOM Data Solutions and are for reference only. Contact the school directly to verify enrollment eligibility.
Price & Sales History for 4325 Raney Way
Date
Details
Price
Change
Source
9/11/2026
Listed
$1,175,000
394.74%
MLS
10/13/2023
Sold
$237,500
—
Public Record
Disclaimer: Historical sales information is derived from public records provided by the county offices. Information is not guaranteed and should be independently verified.
Tax History
Tax History for 4325 Raney Way
Year
Property Taxes
Change
Tax Assessment
Change
2024
$1,249
3%
$525,000
218%
2023
$1,210
-24%
$165,000
—
2023
$1,592
—
$165,000
—
Disclaimer: Historical tax information is derived from public records provided by the county offices. Information is not guaranteed and should be independently verified.
Estimate the Cost
Estimate the Cost for 4325 Raney Way
4325 Raney Way, Charlotte, NC 28205 (MLS# 4421866) is a Single Family property with 4 bedrooms, 3 full bathrooms and 1 partial bathroom. 4325 Raney Way is currently listed for $1,175,000 and was received on September 11, 2026. Want to learn more about 4325 Raney Way? Do you have questions about finding other Single Family real estate for sale in Charlotte? You can browse all Charlotte real estate or contact a Coldwell Banker agent to request more information.