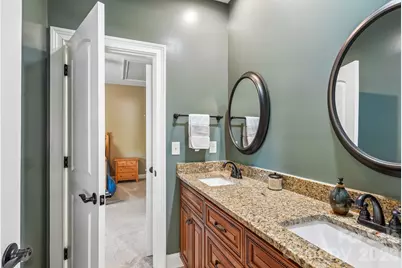
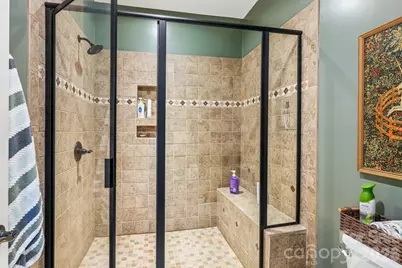
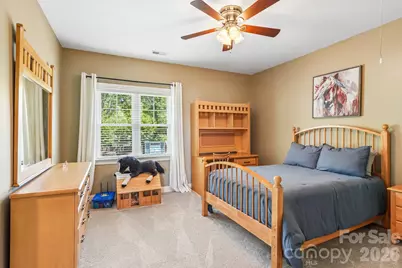
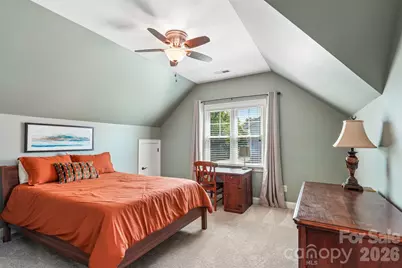
This is a carousel with tiles that activate property listing cards. Use the previous and next buttons to navigate.
1/43
$1,149,000
This is a carousel with tiles that activate property listing cards. Use the previous and next buttons to navigate.
1/43
Property Description
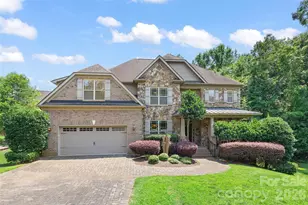
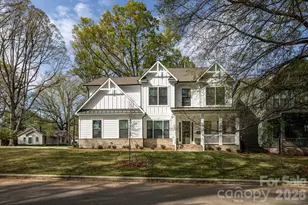
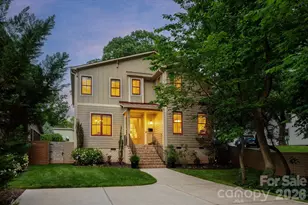
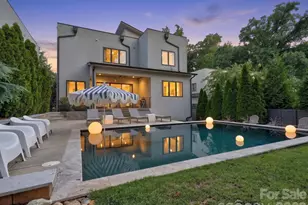
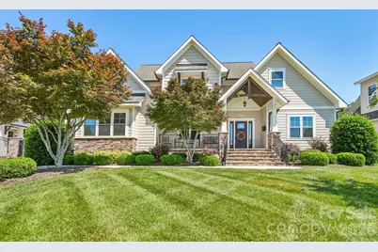
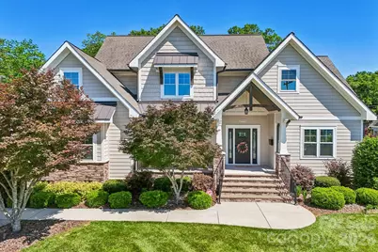
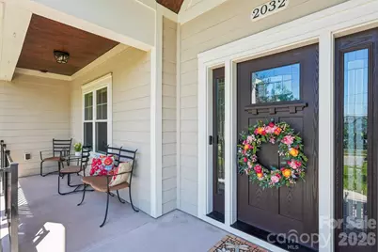
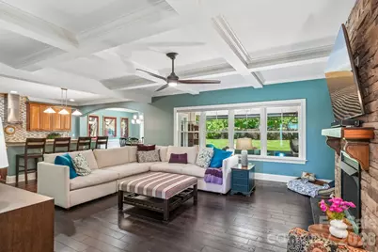
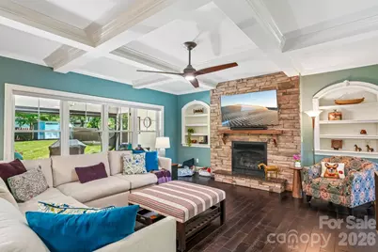
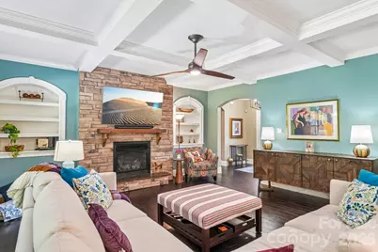
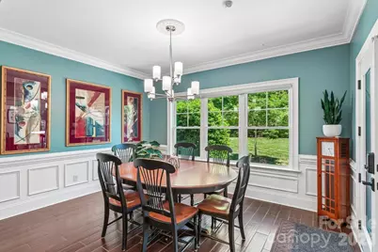
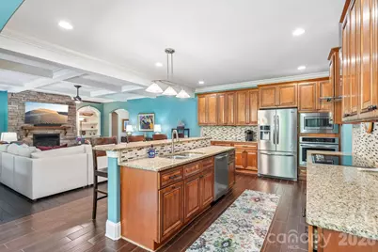
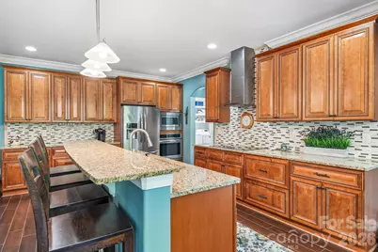
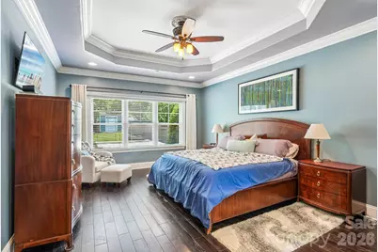
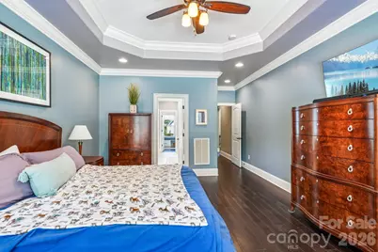
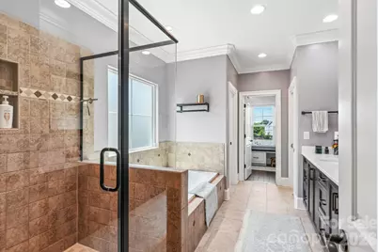
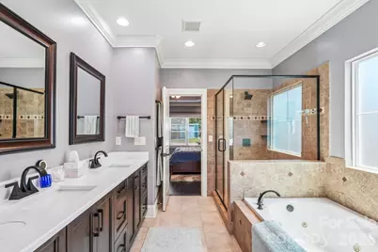
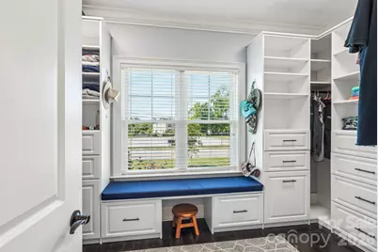
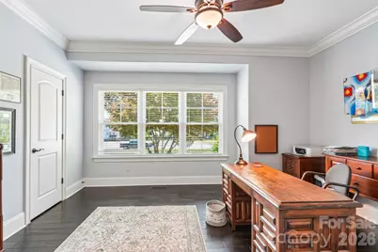
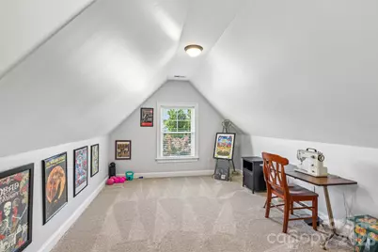
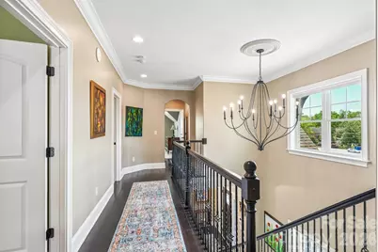
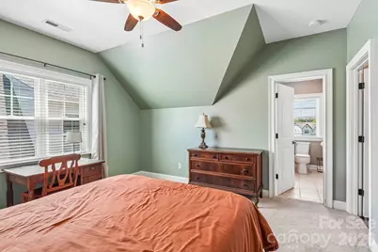
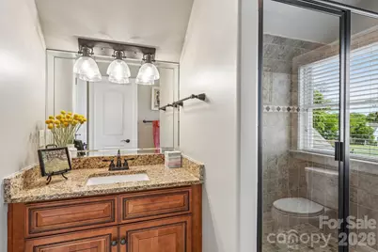
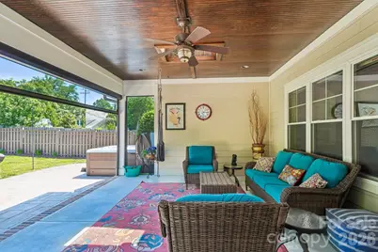
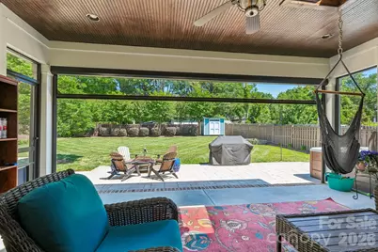
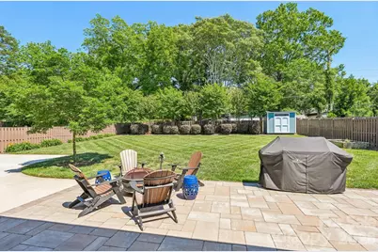
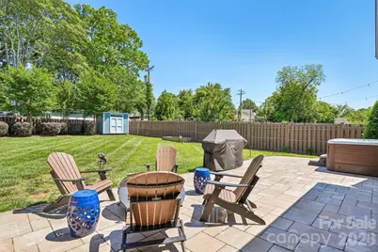
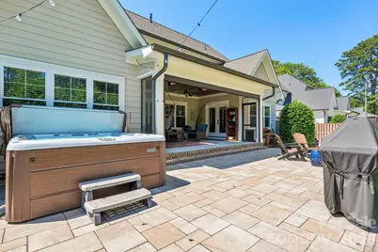
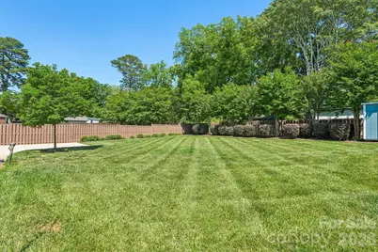
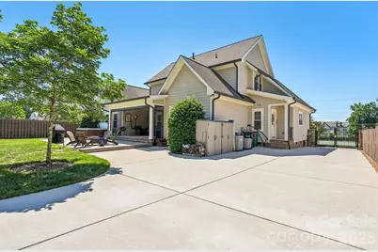
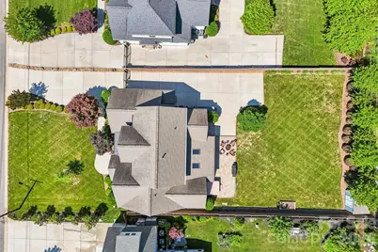
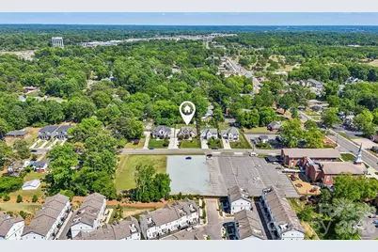
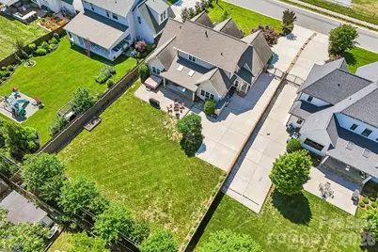
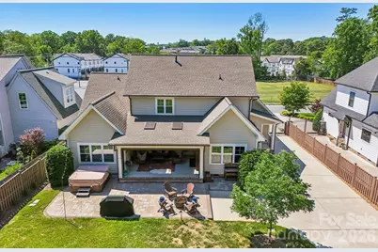
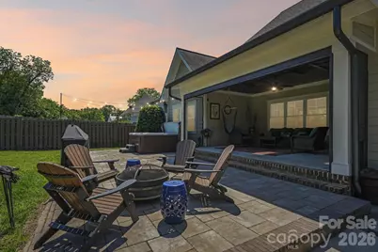
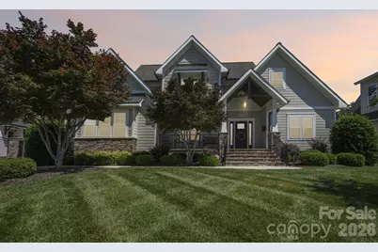
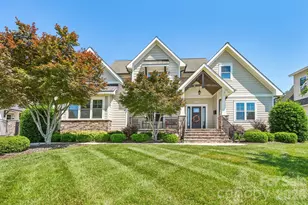
Welcome to this stunning custom-built transitional craftsman located in one of Charlotte's fastest-growing and most desirable in-town areas near Oakhurst, Plaza Midwood, and Uptown. Situated in the heart of Charlotte's revitalized east side on a rare 0.33-acre lot, this beautifully designed home offers the perfect blend of timeless architecture, luxury finishes, and modern functionality. Step inside to a dramatic two-story foyer accented by gorgeous hardwood floors and abundant natural light pouring through oversized rear windows. Designed with both entertaining and everyday living in mind, the open-concept floor plan features a spacious great room with coffered ceilings, custom trim detail, and a striking stacked-stone gas fireplace with raised hearth. The gourmet kitchen is a true centerpiece, showcasing custom cabinetry, granite countertops, stainless steel appliances, designer finishes, and generous prep and gathering space. The main-level primary suite offers a private retreat with spa-inspired comfort and thoughtfully designed storage. Luxury details can be found throughout the home including custom closets, elevated millwork, oversized windows, and elegant architectural touches. Outdoor living shines with a spacious covered rear porch featuring a custom birch beaded ceiling, skylights, and views of the private, level backyard-perfect for entertaining or relaxing year-round. Located minutes from Oakhurst, Plaza Midwood, NoDa, Cotswold, and Uptown Charlotte, this home places you near popular restaurants, breweries, coffee shops, parks, and local shopping while offering the charm and character buyers are searching for in Charlotte's thriving in-town neighborhoods. A rare opportunity to own a distinctive luxury home on one of the largest lots available in this price range, in one of Charlotte's most exciting and rapidly appreciating areas.
Full Property Details
Full Property Details for 2032 Eaton Rd
General
- Price: $1,149,000
- Status: Active
- Type: Single Family
- Source: Charlotte_Regional_Realtor_Association
- MLS ID: 4372083
- Updated: 7/21/2026
- Added to Site: 49 day(s) ago
Interior
- Fireplace: Yes
- Fireplace(s): Family Room, Gas Log, Family Room, Gas Log
- Appliances: Dishwasher, Disposal, Electric Cooktop, Electric Oven, Exhaust Fan, Ice Maker, Induction Cooktop, Microwave, Refrigerator, Wall Oven
- Flooring: Carpet, Tile, Wood
Rooms
Bathrooms
- Total Bathrooms: 4
- Full Bathrooms: 3
- Half Bathrooms: 1
- Upper - Full Baths: 2
- Main - Full Baths: 1
- Main - 1/2 Baths: 1
Bedrooms
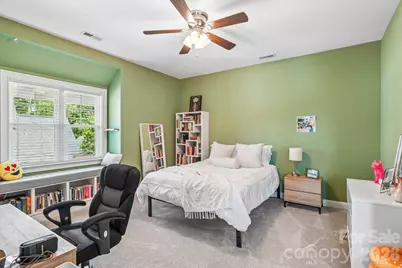
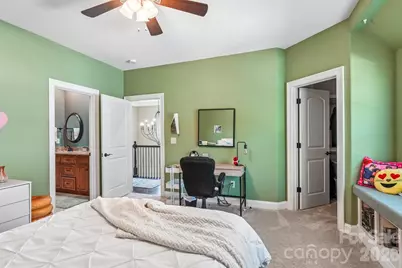
- Total Bedrooms: 4
- Bedrooms Upper: 3
- Bedrooms Main & Up: 1
Other Rooms
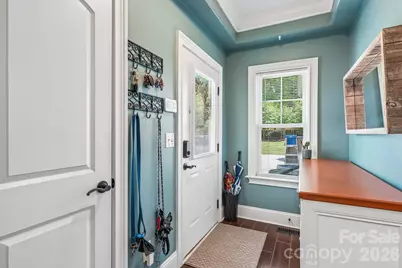
- Laundry: Electric Dryer Hookup, Mud Room
Exterior
- Exterior Features: Above Ground Hot Tub / Spa, In-Ground Irrigation
Parking
- Parking Features: Driveway
Location
- County: Mecklenburg
- Subdivision: Amity Gardens
School Information
- Elementary School: Oakhurst Steam Academy
- Middle School: Eastway
- High School: Garinger
Heating & Cooling
- Cooling Type: Central Air
- Heating Type: Central, Natural Gas
Utilities
- Sewer: Public Sewer
- Water: City
- Utility Description: Electricity Connected, Natural Gas
Structural Information
- Architectural Style: Arts and Crafts
- Construction: Site Built
- Exterior Const.: Hardboard Siding, Stone
- Roof: Architectural Shingle
- Upper: 1,210 Sq. Ft.
- Main/1st Level: 2,072 Sq. Ft.
- Year Built: 2016
Lot Features
- Street/Road Desc.: Concrete, Gated, Paved
- Lot Features: Cleared
- Fencing (Description): Back Yard, Fenced
Financial Considerations
- Terms: Cash, Conventional
Disclosures and Reports
- Property ID: 161-063-14
- Lot Number: 34425-776
Listed by NorthGroup Real Estate LLC
Get Pre-Approved Today
Schools
Schools serving 2032 Eaton Rd
School District:Charlotte-Mecklenburg Schools
| Name | Grades | Distance |
|---|---|---|
Oakhurst STEAM Academy 4511 Monroe Road, Charlotte, NC 28205 | K-5 | 0.5 mi |
Eastway Middle 1501 Norland Road, Charlotte, NC 28205 | 6-8 | 1.2 mi |
Garinger High School 1100 Eastway Drive, Charlotte, NC 28205 | 9-12 | 3.4 mi |
Disclaimer:
School attendance boundaries provided by ATTOM Data Solutions and are for reference only. Contact the school directly to verify enrollment eligibility.
Price & Sales History for 2032 Eaton Rd
Date
Details
Price
Change
Source
7/21/2026
Price Reduced
$1,149,000
-4.25%
MLS
6/24/2026
Listed
$1,200,000
81%
MLS
3/31/2020
Sold
$663,000
—
Public Record
Disclaimer: Historical sales information is derived from public records provided by the county offices. Information is not guaranteed and should be independently verified.
Tax History
Tax History for 2032 Eaton Rd
Year
Property Taxes
Change
Tax Assessment
Change
2025
$6,388
7%
$810,300
—
2023
$5,944
100%
$810,300
100%
2023
100%
100%
2022
100%
-100%
2021
-100%
$541,700
—
2020
$5,227
-2%
$541,700
—
2019
$5,319
11%
$541,700
50%
2018
$4,806
2%
$360,700
—
2017
$4,732
631%
$360,700
621%
2015
$647
—
$50,000
—
Disclaimer: Historical tax information is derived from public records provided by the county offices. Information is not guaranteed and should be independently verified.
Estimate the Cost
Estimate the Cost for 2032 Eaton Rd
2032 Eaton Road, Charlotte, NC 28205 (MLS# 4372083) is a Single Family property with 4 bedrooms, 3 full bathrooms and 1 partial bathroom. 2032 Eaton Road is currently listed for $1,149,000 and was received on June 24, 2026. Want to learn more about 2032 Eaton Road? Do you have questions about finding other Single Family real estate for sale in Charlotte? You can browse all Charlotte real estate or contact a Coldwell Banker agent to request more information.