This is a carousel with tiles that activate property listing cards. Use the previous and next buttons to navigate.
1/1
$3,495
This is a carousel with tiles that activate property listing cards. Use the previous and next buttons to navigate.
1/1
Property Description
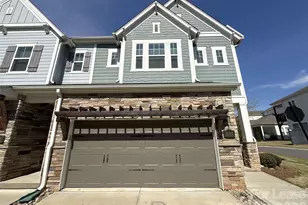
Exceptional end-unit townhome in the heart of Ballantyne, brimming with upgrades. The main level features luxurious living spaces, including an expansive Owner's Retreat with a tray ceiling and a large dressing area closet. Indulge in the spa-like Owner's Bath with an oversized "Super Shower" for ultimate relaxation. Sunlight pours through windows, highlighting the stunning Kitchen with white cabinets, quartz countertops, a gas cooktop, and a spacious island perfect for entertaining. Use your screened porch to unwind or enjoy your private, fenced backyard with a patio, perfect for outdoor gatherings. Upstairs, you'll find two bedrooms, each with a full bathroom, and a versatile loft for an office, game room, media space, or craft area. The attached 2-car garage and driveway provide ample parking and storage. Best of all, lawn maintenance, irrigation, and water are included. Close to Ballantyne's Backyard, OMB Brewery, The Bowl, restaurants, and shopping! Please note Renters Insurance is required. Pets are conditional upon owner(s) approval with $500 nonrefundable pet charge, per pet.
Full Property Details
Full Property Details for 11218 Cobb Creek Ct
General
- Rent: $3,495
- Status: Closed
- Type: Rental
- Source: Charlotte_Regional_Realtor_Association
- MLS ID: 4384223
- Added to Site: 53 day(s) ago
Rental Information
- Lease Terms: 12 Months
- Date Available: 5/22/2026
Interior
- Interior Features: Attic Stairs Pulldown, Kitchen Island, Walk-In Closet(s), Other - See Remarks
- Fireplace: Yes
- Fireplace(s): Living Room, Living Room
- Appliances: Dishwasher, Gas Cooktop, Gas Range, Microwave, Refrigerator, Washer/Dryer
Rooms
Bathrooms
- Total Bathrooms: 4
- Full Bathrooms: 3
- Half Bathrooms: 1
- Upper - Full Baths: 2
- Main - Full Baths: 1
- Main - 1/2 Baths: 1
Bedrooms
- Total Bedrooms: 3
- Bedrooms Upper: 2
- Bedrooms Main & Up: 1
Exterior
- Exterior Features: Other - See Remarks
Parking
- Garage: Yes
- Garage Spaces: 2
- Parking Features: Attached Garage
Location
- County: Mecklenburg
- Subdivision: South Ridge
Community
- Pets Allowed: Yes
- Pets: Conditional
Heating & Cooling
- Cooling Type: Attic Fan, Central Air
- Heating Type: Forced Air, Natural Gas
Utilities
- Sewer: Public Sewer
- Water: City
Structural Information
- Entry Floor Number: 1
- Upper: 1,160 Sq. Ft.
- Main/1st Level: 1,293 Sq. Ft.
- Year Built: 2019
Lot Features
- Street/Road Desc.: Other
Financial Considerations
- Security Deposit: $3,495
- Pet Deposit: $500
- Tenant Pays: All except water
Disclosures and Reports
- Property ID: 223-375-23
Listed and Sold by T. R. Lawing Realty, Inc.

Schools
Schools serving 11218 Cobb Creek Ct
School District:Charlotte-Mecklenburg Schools
| Name | Grades | Distance |
|---|---|---|
Hawk Ridge Elementary 9201 Bryant Farms Road, Charlotte, NC 28277 | PK-5 | 0.5 mi |
Community House Middle 9500 Community House Road, Charlotte, NC 28277 | 6-8 | 0.8 mi |
Ardrey Kell High 10220 Ardrey Kell Road, Charlotte, NC 28277 | 9-12 | 1.1 mi |
Disclaimer:
School attendance boundaries provided by ATTOM Data Solutions and are for reference only. Contact the school directly to verify enrollment eligibility.
Price History for 11218 Cobb Creek Ct
Date
Details
Price
Change
Source
6/11/2026
Sold
$3,495
—
MLS
5/22/2026
Listed
$3,495
—
MLS
Disclaimer: Historical sales information is derived from public records provided by the county offices. Information is not guaranteed and should be independently verified.
11218 Cobb Creek Court, Charlotte, NC 28277 (MLS# 4384223) is a Rental property that was sold at $3,495 on June 11, 2026. Want to learn more about 11218 Cobb Creek Court? Do you have questions about finding other real estate for sale or rent in Charlotte? You can browse all Charlotte rentals or contact a Coldwell Banker agent to request more information.