
This is a carousel with tiles that activate property listing cards. Use the previous and next buttons to navigate.
1/1
$385,000
This is a carousel with tiles that activate property listing cards. Use the previous and next buttons to navigate.
1/1
Property Description
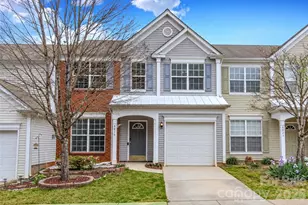
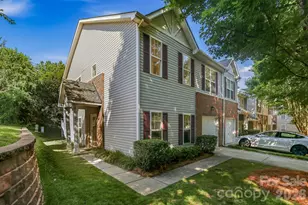
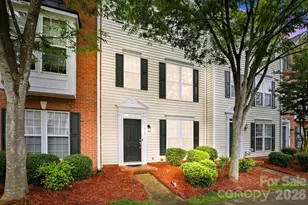
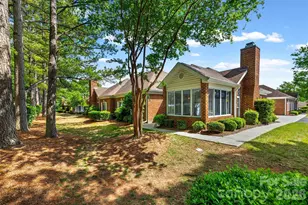
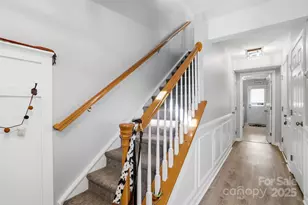
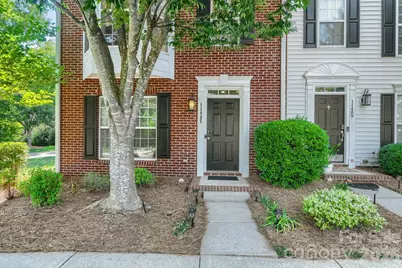
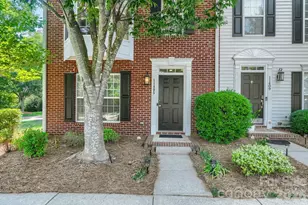
Showstopper End-Unit Townhome in South Charlotte's Stillwater Community! Flooded with natural light and offering supreme privacy, this rare 3-story gem features 2 bedrooms, 2 full baths, and 2 half baths. Enjoy that "brand new" feeling with newly refinished hardwood floors, fresh neutral paint, and pristine new carpeting. The heart of the home is the gorgeous updated kitchen, fully equipped with stainless steel appliances, a center prep island, and a sunny bay-window breakfast area. Lower level features a convenient attached 1-car garage and entry space as well a spacious bonus room/ home office. Relax on your private balcony or cool off at the pristine community pool. Located in an ultra-desirable pocket of Charlotte, you'll love the immediate proximity to Ballantyne shopping, top-rated schools, parks, and fine dining. Truly a turn-key must-see!
Full Property Details
Full Property Details for 11405 Destin Ln
General
- Sold For: $385,000
- Status: Closed
- Type: Townhouse
- Source: Charlotte_Regional_Realtor_Association
- MLS ID: 4385259
- Added to Site: 53 day(s) ago
Interior
- Fireplace: Yes
- Fireplace(s): Gas Log, Living Room, Gas Log, Living Room
- Appliances: Dishwasher, Electric Range, Microwave
- Flooring: Carpet, Tile, Wood
Rooms
Bathrooms
- Total Bathrooms: 4
- Full Bathrooms: 2
- Half Bathrooms: 2
- Upper 3 - Full Baths: 2
- Main - 1/2 Baths: 1
- Lower - 1/2 Baths: 1
Bedrooms
- Total Bedrooms: 2
Other Rooms
- Laundry: Mud Room, Lower Level
Additional Information
- Shared Amenities: Outdoor Pool, Sidewalks
- Pool: Yes
Exterior
- Exterior Features: Lawn Maintenance
Parking
- Garage: Yes
- Garage Spaces: 1
- Parking Features: Driveway, Attached Garage, On Street
Location
- County: Mecklenburg
- Subdivision: Stillwater
- Complex: Stillwater
School Information
- Elementary School: Hawk Ridge
- Middle School: Jay M. Robinson
- High School: Ballantyne Ridge
Heating & Cooling
- Cooling Type: Central Air
- Heating Type: Central, Natural Gas
Utilities
- Sewer: Public Sewer
- Water: City
- Utility Description: Electricity Connected, Natural Gas
Structural Information
- Construction: Site Built
- Exterior Const.: Brick Partial, Vinyl
- Entry Floor Number: 1
- Lower: 467 Sq. Ft.
- Main/1st Level: 746 Sq. Ft.
- Year Built: 2003
Manufactured Home
- Land Included: Yes
Lot Features
- Street/Road Desc.: Concrete, Paved
- Lot Features: End Unit, Private
Financial Considerations
- Terms: Cash, Conventional, FHA
Disclosures and Reports
- Property ID: 229-106-34
- Lot Number: 30814-836
Get Pre-Approved Today
Schools
Schools serving 11405 Destin Ln
School District:Charlotte-Mecklenburg Schools
| Name | Grades | Distance |
|---|---|---|
Hawk Ridge Elementary 9201 Bryant Farms Road, Charlotte, NC 28277 | PK-5 | 0.9 mi |
Jay M Robinson Middle 5925 Ballantyne Commons Parkway, Charlotte, NC 28277 | 6-8 | 1.9 mi |
Disclaimer:
School attendance boundaries provided by ATTOM Data Solutions and are for reference only. Contact the school directly to verify enrollment eligibility.
Price & Sales History for 11405 Destin Ln
Date
Details
Price
Change
Source
7/09/2026
Sold
$385,000
-3.75%
MLS
5/22/2026
Listed
$400,000
—
MLS
Disclaimer: Historical sales information is derived from public records provided by the county offices. Information is not guaranteed and should be independently verified.
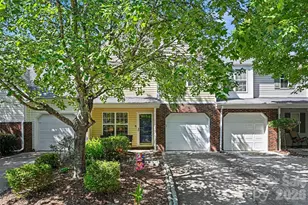
11405 Destin Lane, Charlotte, NC 28277 (MLS# 4385259) is a Townhouse property that was sold at $385,000 on July 09, 2026. This property was listed by Milas Dyer from our Ballantyne Office.Want to learn more about 11405 Destin Lane? Do you have questions about finding other Townhouse real estate for sale in Charlotte? You can browse all Charlotte real estate or contact a Coldwell Banker agent to request more information.