This is a carousel with tiles that activate property listing cards. Use the previous and next buttons to navigate.
1/1
$465,000 Just Listed
This is a carousel with tiles that activate property listing cards. Use the previous and next buttons to navigate.
1/1
Property Description
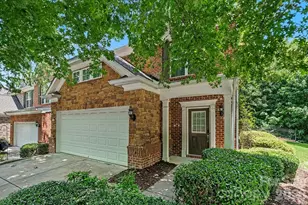
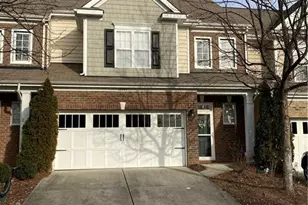
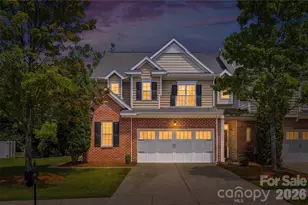
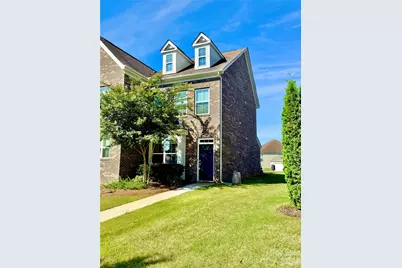
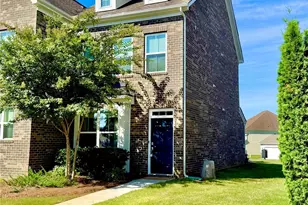
Discover low-maintenance, sophisticated living in Rea Farms! This 3-story end-unit townhome is a former model and welcomes you with a light-filled, open-concept floor plan and modern finishes that truly set it apart. From wide plank pre-finished hardwood flooring and custom crown molding and trim on the main level, to enhanced baseboards, designer accent walls in several spaces, and stylish lighting throughout, every detail has been carefully considered to create an elevated and polished living experience. The home has been recently refreshed throughout with fresh neutral interior paint, lush new carpeting, designer-inspired lighting, and a beautifully updated powder room with new vanity and Kohler faucet. The main level flows effortlessly through the living room, dining area, and spacious white kitchen, featuring gorgeous quartz countertops, shaker cabinetry, a breakfast bar, stainless steel appliances, gas range, Kohler faucet, and updated cabinet hardware. The combination of classic finishes and thoughtful upgrades gives this kitchen a sophisticated feel. The second level is cozy, offering a spacious primary bedroom with walk-in closet and ensuite bath with walk-in shower, along with an open loft area perfectly suited for an office, exercise room, media room, playroom, or additional guest space. The third level provides a private retreat for the secondary bedroom, complete with walk-in closet and ensuite bath. Backing to a peaceful cul-de-sac setting, enjoy the private outdoor patio for quiet morning coffee or evening refreshments, along with convenient access to the one-car garage and extended driveway which provides ample guest parking. Ideally positioned within Rea Farms, this exceptional residence offers a truly connected lifestyle with immediate walkability to Life Time Fitness, Rea Steam Academy, Harris Teeter, Little Mama's, and an abundance of other dining and shopping options in Rea Farms and Waverly, plus easy access to 485 just one minute away. ***With all furnishings negotiable***, this thoughtfully decorated, move-in-ready home offers an uncommon combination of modern style, every day comfort, convenience, and elevated finishes that are sure to impress - truly an exceptional opportunity to enjoy one of the Rea Farms community's most desirable townhome settings with nothing left to do but move in and enjoy. Photos and measurements coming August 21.
Full Property Details
Full Property Details for 11451 Red Rust Ln
General
- Price: $465,000
- HOA FEE: $240/month
- Status: Active
- Type: Townhouse
- Source: Charlotte_Regional_Realtor_Association
- MLS ID: 4416474
- Updated: Today (8/22/2026)
- Added to Site: Today
Interior
- Interior Features: Breakfast Bar, Open Floorplan, Pantry, Walk-In Closet(s)
- Appliances: Dishwasher, Electric Water Heater, Gas Range, Microwave, Refrigerator, Washer/Dryer
- Flooring: Carpet, Hardwood, Tile
Rooms
Bathrooms
- Total Bathrooms: 3
- Full Bathrooms: 2
- Half Bathrooms: 1
- Upper 3 - Full Baths: 1
- Upper - Full Baths: 1
- Main - 1/2 Baths: 1
Bedrooms
- Total Bedrooms: 2
- Bedrooms Upper: 1
Other Rooms
- Laundry: Electric Dryer Hookup, Utility Room, Upper Level, Washer Hookup
Additional Information
- Shared Amenities: Sidewalks, Street Lights
Parking
- Garage: Yes
- Garage Description: 230 Sq. Ft.
- Garage Spaces: 1
- Parking Features: Driveway, Detached Garage
Location
- County: Mecklenburg
- Subdivision: Rea Farms
School Information
- Elementary School: Polo Ridge
- Middle School: Rea Farms STEAM Academy
- High School: Ardrey Kell
Community
- Assoc. Name: CAMS
Heating & Cooling
- Cooling Type: Central Air, Electric
- Heating Type: Electric, Forced Air
Utilities
- Sewer: Public Sewer
- Water: City
- Utility Description: Natural Gas
Structural Information
- Builder: Lennar
- Construction Status: Completed
- Construction: Site Built
- Exterior Const.: Brick Full, Fiber Cement
- Roof: Architectural Shingle
- Entry Floor Number: 1
- Upper: 578 Sq. Ft.
- Main/1st Level: 593 Sq. Ft.
- Year Built: 2018
Manufactured Home
- Land Included: Yes
Lot Features
- Street/Road Desc.: Concrete, Paved
- Lot Features: Cul-De-Sac, End Unit, Level
Financial Considerations
- Association Fee: $240
- Assoc Fee Freq.: Monthly
- Terms: Cash, Conventional, FHA, VA Loan
Disclosures and Reports
- Restrictions: Architectural Review, Rental – See Restrictions Description
- Property ID: 229-174-06
- Lot Number: 34076-699
Listed by Helen Adams Realty
Get Pre-Approved Today
Schools
Schools serving 11451 Red Rust Ln
School District:Charlotte-Mecklenburg Schools
| Name | Grades | Distance |
|---|---|---|
Rea Farms STEAM Academy 11532 Golf Links Drive, Charlotte, NC 28277 | K-8 | 0.4 mi |
Polo Ridge Elementary 11830 Tom Short Road, Charlotte, NC 28277 | K-5 | 0.9 mi |
Ardrey Kell High 10220 Ardrey Kell Road, Charlotte, NC 28277 | 9-12 | 3 mi |
Disclaimer:
School attendance boundaries provided by ATTOM Data Solutions and are for reference only. Contact the school directly to verify enrollment eligibility.
Price & Sales History for 11451 Red Rust Ln
Date
Details
Price
Change
Source
8/22/2026
Listed
$465,000
51.47%
MLS
11/25/2019
Sold
$307,000
—
Public Record
Disclaimer: Historical sales information is derived from public records provided by the county offices. Information is not guaranteed and should be independently verified.
Tax History
Tax History for 11451 Red Rust Ln
Year
Property Taxes
Change
Tax Assessment
Change
2024
$3,302
5%
$429,600
—
2023
$3,151
-24%
$429,600
—
2023
$4,146
58%
$429,600
58%
2022
$2,627
—
$272,200
—
2021
$2,627
220%
$272,200
220%
2020
$820
—
$85,000
—
2019
$820
-31%
$85,000
100%
2018
$1,181
—
—
Disclaimer: Historical tax information is derived from public records provided by the county offices. Information is not guaranteed and should be independently verified.
Estimate the Cost
Estimate the Cost for 11451 Red Rust Ln
11451 Red Rust Lane, Charlotte, NC 28277 (MLS# 4416474) is a Townhouse property with 2 bedrooms, 2 full bathrooms and 1 partial bathroom. 11451 Red Rust Lane is currently listed for $465,000 and was received on August 22, 2026. Want to learn more about 11451 Red Rust Lane? Do you have questions about finding other Townhouse real estate for sale in Charlotte? You can browse all Charlotte real estate or contact a Coldwell Banker agent to request more information.