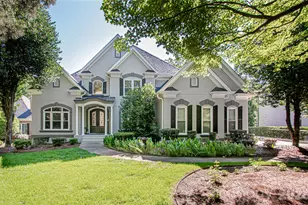
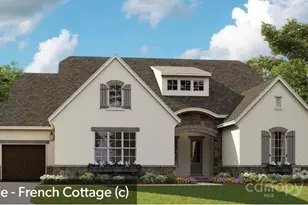
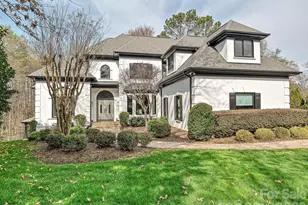
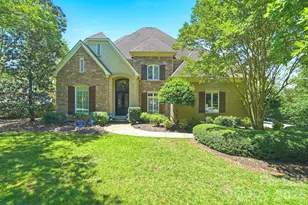
This is a carousel with tiles that activate property listing cards. Use the previous and next buttons to navigate.
1/1
$1,863,000
This is a carousel with tiles that activate property listing cards. Use the previous and next buttons to navigate.
1/1
Property Description
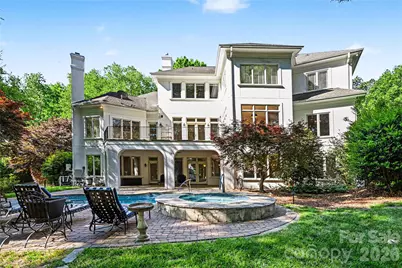
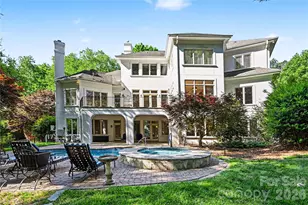
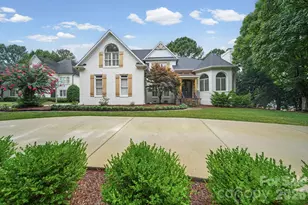
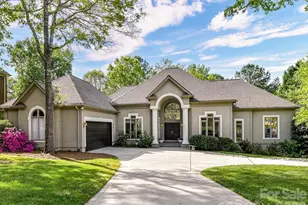
Helms Custom Home overlooking the 14th green and salt water pool, waterfall, and spa. The backyard is fenced and has resort feel with covered veranda, pool deck, and golf course views. Professional night time lighting design in front and rear and state-of-the-art security, glass break, motion, cameras, and triple door locks. 2 primary suites with custom closets and large spa bathrooms. Large east facing verandas (upper and lower) perfect for entertaining in the evenings without excessive heat in summer. Windows Galore!!! New exterior and interior paint 2026. 9ft custom interior doors throughout, exquisite trim, all bedrooms suites, and all closets professionally outfitted with custom finishes. The kitchen has huge walk in pantry and expansion area in oversized breakfast room/area. This home was built for entertaining with extra large lower level bar, open floor plan, dance studio/gym, and 2nd primary suite. Bar area easily adapted to full kitchen if looking for additional living quarters. Upstairs media room and homework/office loft area with built in desk, cabinetry, storage closet.
Full Property Details
Full Property Details for 11506 James Jack Ln
General
- Sold For: $1,863,000
- HOA FEE: $150/month
- HOA FEE FREQ.: Semi-Annually
- Status: Closed
- Type: Single Family
- Source: Charlotte_Regional_Realtor_Association
- MLS ID: 4363689
- Added to Site: 192 day(s) ago
Interior
- Interior Features: Attic Walk In
- Fireplace: Yes
- Fireplace(s): Gas Log, Great Room, Primary Bedroom, Recreation Room, Gas Log, Great Room, Primary Bedroom, Recreation Room
- Appliances: Bar Fridge, Convection Oven, Dishwasher, Disposal, Double Oven, Down Draft, Dryer, Gas Cooktop, Ice Maker, Microwave, Refrigerator with Ice Maker, Self Cleaning Oven, Wine Refrigerator
Rooms
Bathrooms
- Total Bathrooms: 7
- Full Bathrooms: 5
- Half Bathrooms: 2
- Upper - Full Baths: 3
- Main - Full Baths: 1
- Main - 1/2 Baths: 1
- Basement Baths: 1
Bedrooms
- Total Bedrooms: 5
- Bedrooms-B: 1
- Bedrooms Upper: 3
- Bedrooms Main & Up: 1
Other Rooms
- Laundry: Gas Dryer Hookup, Laundry Room, Main Level
Exterior
- Exterior Features: In-Ground Hot Tub / Spa, In-Ground Irrigation
Parking
- Garage: Yes
- Garage Spaces: 3
- Parking Features: Driveway, Attached Garage, Garage Door Opener
Location
- County: Mecklenburg
- Subdivision: Ballantyne Country Club
School Information
- Elementary School: Ballantyne
- Middle School: Community House
- High School: Ardrey Kell
Heating & Cooling
- Cooling Type: Central Air
- Heating Type: Central, Natural Gas
Utilities
- Sewer: Public Sewer
- Water: City
Structural Information
- Construction: Site Built
- Exterior Const.: Hard Stucco, Stone
- Basement: Yes
- Basement Desc.: Finished, Full, Walk-Out Access
- Roof: Architectural Shingle
- Upper: 1,778 Sq. Ft.
- Main/1st Level: 2,732 Sq. Ft.
- Year Built: 2000
Lot Features
- Lot Dimensions: 66 x 220 x 129 x 194
- Street/Road Desc.: Concrete, Paved
- Lot Features: On Golf Course, Views, Waterfall - Artificial
- Fencing (Description): Back Yard, Fenced
Financial Considerations
- Association Fee: $900
- Assoc Fee Freq.: Semi-Annually
Disclosures and Reports
- Property ID: 223-103-47
- Lot Number: 21299-699
Listed by BRNC Property Partners LLC
Sold by Mackey Realty LLC

Get Pre-Approved Today
Schools
Schools serving 11506 James Jack Ln
School District:Charlotte-Mecklenburg Schools
| Name | Grades | Distance |
|---|---|---|
Ballantyne Elementary 15425 Scholastic Drive, Charlotte, NC 28277 | K-5 | 0.9 mi |
Community House Middle 9500 Community House Road, Charlotte, NC 28277 | 6-8 | 2.5 mi |
Ardrey Kell High 10220 Ardrey Kell Road, Charlotte, NC 28277 | 9-12 | 2.5 mi |
Disclaimer:
School attendance boundaries provided by ATTOM Data Solutions and are for reference only. Contact the school directly to verify enrollment eligibility.
Price & Sales History for 11506 James Jack Ln
Date
Details
Price
Change
Source
9/03/2026
Sold
$1,863,000
-4.46%
MLS
7/04/2026
Price Reduced
$1,950,000
-2.26%
MLS
6/11/2026
Price Reduced
$1,995,000
-8.06%
MLS
4/30/2026
Price Reduced
$2,170,000
-1.32%
MLS
4/03/2026
Listed
$2,199,000
—
MLS
Disclaimer: Historical sales information is derived from public records provided by the county offices. Information is not guaranteed and should be independently verified.
11506 James Jack Lane, Charlotte, NC 28277 (MLS# 4363689) is a Single Family property that was sold at $1,863,000 on September 03, 2026. Want to learn more about 11506 James Jack Lane? Do you have questions about finding other Single Family real estate for sale in Charlotte? You can browse all Charlotte real estate or contact a Coldwell Banker agent to request more information.