This is a carousel with tiles that activate property listing cards. Use the previous and next buttons to navigate.
1/1
$1,750,000
This is a carousel with tiles that activate property listing cards. Use the previous and next buttons to navigate.
1/1
Property Description
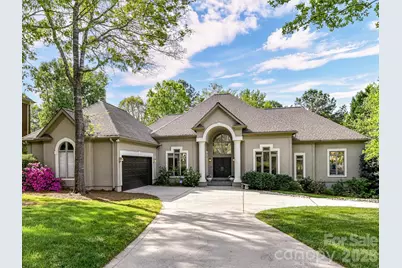
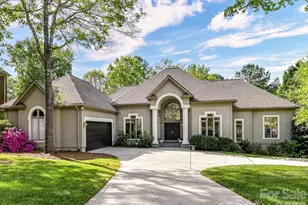
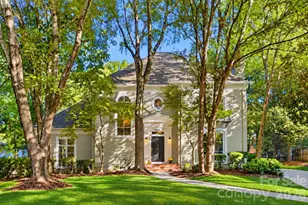
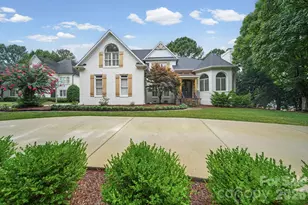
Welcome to this stunning Arcadia built home with golf course views in Ballantyne Country Club. This is a unique, highly desirable floor plan, ranch style living with a fully finished basement. As you enter you notice the soaring ceiling in the great room with architectural design and floor to ceiling windows creating a sense of calm overlooking the backyard with gorgeous plantings. The kitchen has been updated with quartzite counters, Thermador range hood, D/W, SubZero refrigerator, Wolf microwave and wine fridge. Custom built scullery with refrigerator and completely remodeled laundry with newer W/D. Amazing screened porch with access to upper terrace. The primary is a true retreat with a large, private sitting area overlooking the lawn and golf course. Updated primary spa bath and redesigned separate closets. A guest suite with updated ensuite bath, large Office, dining room and stunning powder bath complete this level. The lower level includes 2 bedrooms with ensuite baths, walk-in closets, family room flowing with natural light, 250+ bottle wine cellar, bar complete with fridge & d/w - perfect for entertaining! Lower level patio with grilling station and firepit. Oversized 2 car garage with epoxy floor, custom cabinets, and wall system, utility room and extra storage space. Fenced yard and Cul de sac location. This home beautifully combines luxurious interiors with inviting outdoor spaces, offering the perfect setting to relax, entertain, and enjoy every moment.
Full Property Details
Full Property Details for 15615 McCullers Ct
General
- Sold For: $1,750,000
- HOA FEE: $177/month
- HOA FEE FREQ.: Semi-Annually
- Status: Closed
- Type: Single Family
- Source: Charlotte_Regional_Realtor_Association
- MLS ID: 4367013
- Added to Site: 95 day(s) ago
Interior
- Interior Features: Breakfast Bar, Built-in Features, Cable Prewire, Central Vacuum, Open Floorplan, Pantry, Storage, Walk-In Closet(s), Walk-In Pantry, Wet Bar
- Fireplace: Yes
- Fireplace(s): Family Room, Great Room, Primary Bedroom, Family Room, Great Room, Primary Bedroom
- Appliances: Bar Fridge, Dishwasher, Disposal, Double Oven, Electric Oven, Exhaust Hood, Gas Cooktop, Microwave, Refrigerator, Wall Oven
- Flooring: Carpet, Tile, Wood
Rooms
Bathrooms
- Total Bathrooms: 5
- Full Bathrooms: 4
- Half Bathrooms: 1
- Main - Full Baths: 2
- Main - 1/2 Baths: 1
- Basement Baths: 2
Bedrooms
- Total Bedrooms: 4
- Bedrooms-B: 2
- Bedrooms Main & Up: 2
Other Rooms
- Laundry: Laundry Room, Main Level
Additional Information
- Shared Amenities: Cabana, Clubhouse, Dog Park, Fitness Center, Golf, Outdoor Pool, Pickleball, Playground, Pond, Putting Green, Sidewalks, Sport Court, Street Lights, Tennis Court(s), Walking Trails
- Pool: Yes
Exterior
- Exterior Features: In-Ground Irrigation
Parking
- Garage: Yes
- Garage Description: 668 Sq. Ft.
- Garage Spaces: 2
- Parking Features: Circular Driveway, Driveway, Attached Garage, Garage Door Opener, Garage Faces Side, Keypad Entry
Location
- County: Mecklenburg
- Subdivision: Ballantyne Country Club
School Information
- Elementary School: Ballantyne
- Middle School: Community House
- High School: Ardrey Kell
Community
- Assoc. Name: First Services Residential
Heating & Cooling
- Cooling Type: Central Air, Electric
- Heating Type: Natural Gas
Utilities
- Sewer: Public Sewer
- Water: City
- Utility Description: Cable Available, Electricity Connected, Fiber Optics, Natural Gas, Underground Utilities
Structural Information
- Builder: Arcadia
- Construction: Site Built
- Exterior Const.: Hard Stucco
- Basement: Yes
- Basement Desc.: Daylight, Exterior Entry, Interior Entry, Storage Space, Sump Pump, Walk-Out Access, Walk-Up Access
- Roof: Architectural Shingle
- Main/1st Level: 3,475 Sq. Ft.
- Year Built: 1998
Lot Features
- Street/Road Desc.: Concrete, Paved
- Lot Features: On Golf Course
- Fencing (Description): Back Yard, Fenced
Financial Considerations
- Association Fee: $1,060
- Assoc Fee Freq.: Semi-Annually
- Terms: Cash, Conventional
Disclosures and Reports
- Restrictions: Architectural Review
- Property ID: 223-184-10
- Lot Number: 38731-401
Listed by Helen Adams Realty
Sold by Keller Williams Ballantyne Area

Get Pre-Approved Today
Schools
Schools serving 15615 McCullers Ct
School District:Charlotte-Mecklenburg Schools
| Name | Grades | Distance |
|---|---|---|
Ballantyne Elementary 15425 Scholastic Drive, Charlotte, NC 28277 | K-5 | 1.3 mi |
Community House Middle 9500 Community House Road, Charlotte, NC 28277 | 6-8 | 1.2 mi |
Ardrey Kell High 10220 Ardrey Kell Road, Charlotte, NC 28277 | 9-12 | 1.5 mi |
Disclaimer:
School attendance boundaries provided by ATTOM Data Solutions and are for reference only. Contact the school directly to verify enrollment eligibility.
Price & Sales History for 15615 McCullers Ct
Date
Details
Price
Change
Source
7/10/2026
Sold
$1,750,000
-2.78%
MLS
5/27/2026
Price Reduced
$1,800,000
-4%
MLS
4/09/2026
Listed
$1,875,000
—
MLS
Disclaimer: Historical sales information is derived from public records provided by the county offices. Information is not guaranteed and should be independently verified.
15615 McCullers Court, Charlotte, NC 28277 (MLS# 4367013) is a Single Family property that was sold at $1,750,000 on July 10, 2026. Want to learn more about 15615 McCullers Court? Do you have questions about finding other Single Family real estate for sale in Charlotte? You can browse all Charlotte real estate or contact a Coldwell Banker agent to request more information.