This is a carousel with tiles that activate property listing cards. Use the previous and next buttons to navigate.
1/1
$585,000 Just Listed
This is a carousel with tiles that activate property listing cards. Use the previous and next buttons to navigate.
1/1
Property Description
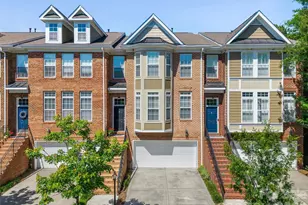
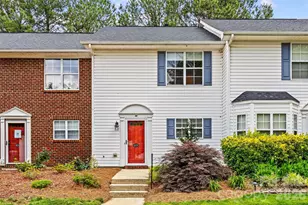
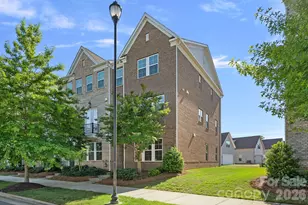
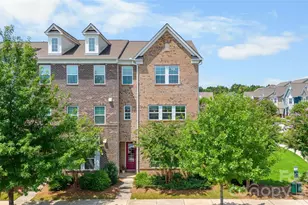
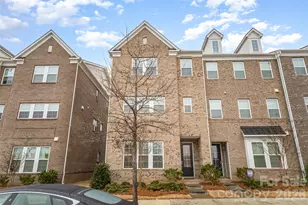
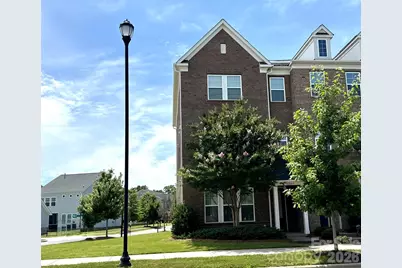
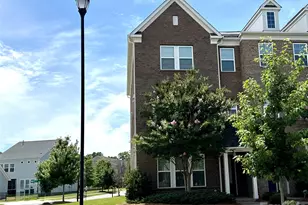
Experience elevated, low-maintenance living in Rea Farms. Spanning more than 2,500 square feet across three thoughtfully designed levels, this elegant end unit brick townhome offers exceptional versatility with fresh neutral paint and new carpeting to create a polished, serene backdrop for the home's generous proportions. Gleaming with natural light, the main level welcomes you with a spacious two-car garage and a private bedroom with an ensuite bath - an ideal arrangement for guests, a home office, or multigenerational living. The second level is truly the heart of the home, centered around a beautifully appointed white kitchen featuring a large island, stainless steel appliances, pantry, and expansive quartz countertops. The open-concept design flows seamlessly into the living and dining spaces, creating an inviting setting for both intimate gatherings and larger occasions. A covered balcony extends the living space outdoors. The third floor offers a luxurious retreat with two generously sized primary suites, each complete with private ensuite baths, walk-in showers, dual vanities, and walk-in closets. This exceptional layout provides privacy and flexibility rarely found in townhome living and is particularly well suited for multigenerational households or those seeking sophisticated guest accommodations. Beyond the home, enjoy the unparalleled convenience of Rea Farms, with Life Time Fitness, Rea Steam Academy, HT, Little Mamas, Paris Baguette, and many more everyday conveniences all within a short walk. One minute to 485 and Waverly. Five minutes to Blakeney. With its refined like-new interior, versatile three-level floor plan, two-car garage, and enviable location, discover a distinctly elevated townhome lifestyle in one of South Charlotte's most desirable communities. Photos and measurements coming August 21.
Full Property Details
Full Property Details for 11507 Red Rust Ln
General
- Price: $585,000
- HOA FEE: $240/month
- Status: Active
- Type: Townhouse
- Source: Charlotte_Regional_Realtor_Association
- MLS ID: 4416483
- Updated: Today (8/22/2026)
- Added to Site: Today
Interior
- Interior Features: Kitchen Island, Open Floorplan, Pantry, Walk-In Closet(s)
- Appliances: Dishwasher, Gas Range, Microwave, Refrigerator, Washer/Dryer
- Flooring: Carpet, Hardwood, Tile
Rooms
Bathrooms
- Total Bathrooms: 4
- Full Bathrooms: 3
- Half Bathrooms: 1
- Upper 3 - Full Baths: 2
- Upper - 1/2 Baths: 1
- Main - Full Baths: 1
Bedrooms
- Total Bedrooms: 3
- Bedrooms Main & Up: 1
Other Rooms
- Laundry: Electric Dryer Hookup, Laundry Room, Upper Level, Washer Hookup
Additional Information
- Shared Amenities: Sidewalks, Street Lights
Parking
- Garage: Yes
- Garage Description: 470 Sq. Ft.
- Garage Spaces: 2
- Parking Features: Driveway, Attached Garage
Location
- County: Mecklenburg
- Subdivision: Rea Farms
School Information
- Elementary School: Polo Ridge
- Middle School: Rea Farms STEAM Academy
- High School: Ardrey Kell
Community
- Assoc. Name: CAMS
Heating & Cooling
- Cooling Type: Central Air, Electric
- Heating Type: Electric, Forced Air
Utilities
- Sewer: Public Sewer
- Water: City
- Utility Description: Natural Gas
Structural Information
- Construction: Site Built
- Exterior Const.: Brick Full, Fiber Cement
- Roof: Architectural Shingle
- Entry Floor Number: 1
- Upper: 949 Sq. Ft.
- Main/1st Level: 529 Sq. Ft.
- Year Built: 2019
Manufactured Home
- Land Included: Yes
Lot Features
- Street/Road Desc.: Concrete, Paved
- Lot Features: Corner Lot, End Unit
Financial Considerations
- Association Fee: $240
- Assoc Fee Freq.: Monthly
- Terms: Cash, Conventional, FHA, VA Loan
Disclosures and Reports
- Restrictions: Architectural Review, Rental – See Restrictions Description
- Property ID: 229-173-55
- Lot Number: 33914-969
Listed by Helen Adams Realty
Get Pre-Approved Today
Schools
Schools serving 11507 Red Rust Ln
School District:Charlotte-Mecklenburg Schools
| Name | Grades | Distance |
|---|---|---|
Rea Farms STEAM Academy 11532 Golf Links Drive, Charlotte, NC 28277 | K-8 | 0.3 mi |
Polo Ridge Elementary 11830 Tom Short Road, Charlotte, NC 28277 | K-5 | 0.9 mi |
Ardrey Kell High 10220 Ardrey Kell Road, Charlotte, NC 28277 | 9-12 | 3 mi |
Disclaimer:
School attendance boundaries provided by ATTOM Data Solutions and are for reference only. Contact the school directly to verify enrollment eligibility.
Price & Sales History for 11507 Red Rust Ln
Date
Details
Price
Change
Source
8/22/2026
Listed
$585,000
53.95%
MLS
10/03/2019
Sold
$380,000
—
Public Record
Disclaimer: Historical sales information is derived from public records provided by the county offices. Information is not guaranteed and should be independently verified.

Tax History
Tax History for 11507 Red Rust Ln
Year
Property Taxes
Change
Tax Assessment
Change
2025
$4,388
6%
$565,100
—
2023
$4,145
-24%
$565,100
—
2023
$5,453
59%
$565,100
59%
2022
$3,426
—
$355,000
—
2021
$3,426
318%
$355,000
318%
2020
$820
-31%
$85,000
100%
2018
$1,181
—
—
Disclaimer: Historical tax information is derived from public records provided by the county offices. Information is not guaranteed and should be independently verified.
Estimate the Cost
Estimate the Cost for 11507 Red Rust Ln
11507 Red Rust Lane, Charlotte, NC 28277 (MLS# 4416483) is a Townhouse property with 3 bedrooms, 3 full bathrooms and 1 partial bathroom. 11507 Red Rust Lane is currently listed for $585,000 and was received on August 22, 2026. Want to learn more about 11507 Red Rust Lane? Do you have questions about finding other Townhouse real estate for sale in Charlotte? You can browse all Charlotte real estate or contact a Coldwell Banker agent to request more information.