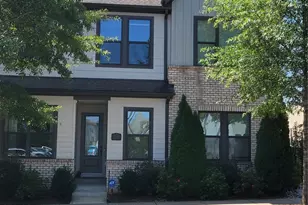
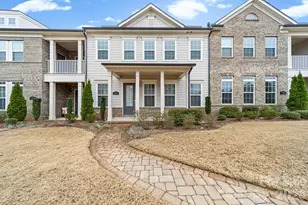
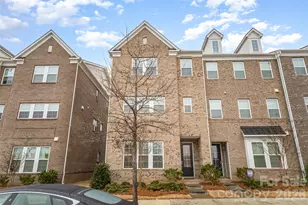
Full Property Details for 5919 Ardrey Kell Rd
General
- Price: $585,000
- HOA FEE: $267/month
- HOA FEE FREQ.: Quarterly
- Status: Active
- Type: Townhouse
- Source: Charlotte_Regional_Realtor_Association
- MLS ID: 4411424
- Updated: 9/17/2026
- Added to Site: 57 day(s) ago
Interior
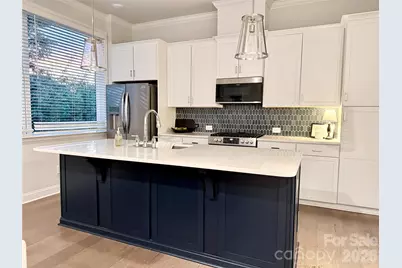
- Interior Features: Attic Walk In, Entrance Foyer, Kitchen Island, Open Floorplan, Walk-In Closet(s)
- Appliances: Dishwasher, Disposal, Dryer, Electric Water Heater, Exhaust Hood, Gas Range, Gas Water Heater, Microwave, Refrigerator with Ice Maker, Washer, Washer/Dryer
- Flooring: Carpet, Tile, Wood
Rooms
- Total Bathrooms: 4
- Full Bathrooms: 3
- Half Bathrooms: 1
- Upper 3 - Full Baths: 1
- Main - Full Baths: 1
- Main - 1/2 Baths: 1
- Lower - Full Baths: 1
- Total Bedrooms: 3
- Bedrooms Lower: 2
- Bedrooms Main & Up: 1
- Laundry: Laundry Closet, Main Level
Additional Information
- Shared Amenities: Recreation Area, Sidewalks, Street Lights
Exterior
- Exterior Features: In-Ground Irrigation, Lawn Maintenance
Parking
- Garage: Yes
- Garage Description: 477 Sq. Ft.
- Garage Spaces: 2
- Parking Features: Attached Garage, Garage Door Opener, Garage Faces Rear, On Street, Parking Space(s)
Location
- County: Mecklenburg
- Subdivision: Waverly
- Driving Directions: From Charlotte: Take I-77 South to I-485 Outer towards Pineville. Take Exit 57 for NC 16/Providence Road. Take Providence Road south and Waverly will be on the left. Townhomes are located behind Whole Foods.
School Information
- Elementary School: Rea Farms STEAM Academy
- Middle School: Jay M. Robinson
- High School: Providence
Community
- Assoc. Name: Association Management Solutions
- Pets Allowed: Yes
- Pets: Yes
Heating & Cooling
- Cooling Type: Ceiling Fan(s), Central Air, Zoned
- Heating Type: Central, Natural Gas
Utilities
- Sewer: Public Sewer
- Water: City
- Utility Description: Cable Available, Natural Gas
Structural Information
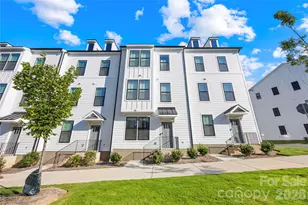
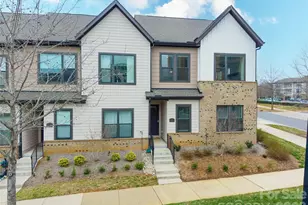
- Architectural Style: Modern, Transitional
- Builder: David Weekly
- Model: Knollwood A
- Construction Status: Completed
- Construction: Site Built
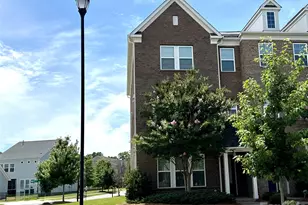
- Exterior Const.: Brick Partial, Fiber Cement
- Roof: Architectural Shingle
- Entry Floor Number: 1
- Lower: 533 Sq. Ft.
- Main/1st Level: 1,028 Sq. Ft.
- Year Built: 2022
Manufactured Home
Lot Features
- Street/Road Desc.: Concrete, Paved
- Lot Features: End Unit, Level, Private
Financial Considerations
- Association Fee: $800
- Assoc Fee Freq.: Quarterly
- Terms: Cash, Conventional, FHA, Private, VA Loan
Disclosures and Reports
- Restrictions: Architectural Review, Rental – See Restrictions Description
- Property ID: 231-136-04
- Lot Number: 40031-762
Listed by EXP Realty LLC Ballantyne