This is a carousel with tiles that activate property listing cards. Use the previous and next buttons to navigate.
1/1
$720,000
This is a carousel with tiles that activate property listing cards. Use the previous and next buttons to navigate.
1/1
Property Description
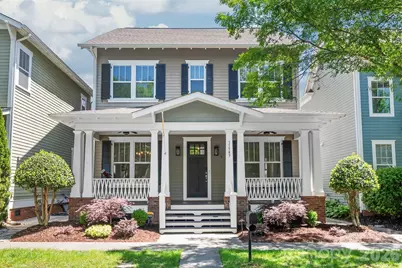
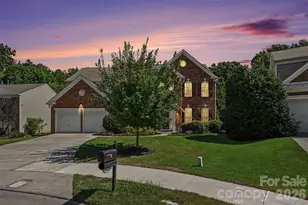
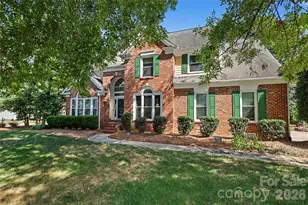
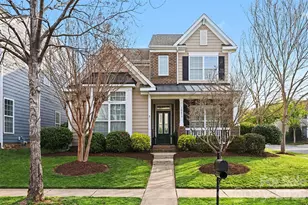
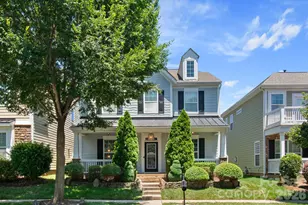
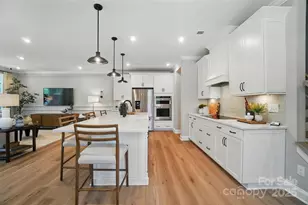
Nestled in the vibrant heart of Ballantyne, this picturesque Charleston-style residence in the highly sought-after Ardrey Crest community offers the perfect blend of Southern elegance and modern convenience. A sweeping covered front porch and meticulous landscaping set a tone of timeless charm, welcoming you into a main level that impresses with 10' ceilings and stunning site-finished hardwood floors. The versatile floor plan features a dining/flex room accented by stunning wood beams and a secondary flex space behind elegant glass French doors...ideal for a home office or playroom. At the heart of the home, the sun-drenched kitchen boasts an island for food prep and a spacious breakfast area that opens seamlessly to the living room, where oversized windows and updated blinds throughout invite an abundance of natural light. The second level offers three generous bedrooms, including a spacious primary retreat with a large walk-in closet and a spa-like ensuite bath. A standout feature of this property is the finished third floor...a rare find providing a fourth bedroom or massive bonus room alongside substantial walk-in attic storage. Outside, the private, fenced backyard serves as a peaceful sanctuary featuring a custom gazebo, professional outdoor uplighting, and a full irrigation system, all leading to a detached two-car garage equipped with a dedicated EV charging outlet. Living in Ardrey Crest provides a vibrant neighborhood atmosphere with premium amenities including a community pool, playground, bocce ball court, and scenic walking trails. Perfectly positioned just minutes from The Bowl at Ballantyne and Blakeney Shopping Center, and assigned to top-rated schools, this beautifully maintained, move-in-ready gem offers the rare opportunity to enjoy peaceful suburban living while remaining steps away from the best dining, shopping, and entertainment.
Full Property Details
Full Property Details for 11543 Ardrey Crest Dr
General
- Sold For: $720,000
- Status: Closed
- Type: Single Family
- Source: Charlotte_Regional_Realtor_Association
- MLS ID: 4380693
- Added to Site: 107 day(s) ago
Interior
- Interior Features: Attic Walk In, Cable Prewire, Entrance Foyer, Garden Tub, Kitchen Island, Open Floorplan, Pantry, Walk-In Closet(s)
- Fireplace: Yes
- Fireplace(s): Gas, Gas Vented, Living Room, Gas, Gas Vented, Living Room
- Appliances: Dishwasher, Disposal
- Flooring: Carpet, Tile, Wood
Rooms
Bathrooms
- Total Bathrooms: 3
- Full Bathrooms: 2
- Half Bathrooms: 1
- Upper - Full Baths: 2
- Main - 1/2 Baths: 1
Bedrooms
- Total Bedrooms: 4
- Bedrooms Upper: 3
Other Rooms
- Laundry: Inside
Additional Information
- Shared Amenities: Clubhouse, Outdoor Pool, Playground, Sidewalks, Street Lights, Walking Trails
- Pool: Yes
Exterior
- Exterior Features: In-Ground Irrigation
Parking
- Garage: Yes
- Garage Description: 482 Sq. Ft.
- Garage Spaces: 2
- Parking Features: Electric Vehicle Charging Station(s), Detached Garage, Garage Faces Rear, On Street
Location
- County: Mecklenburg
- Subdivision: Ardrey Crest
School Information
- Elementary School: Knights View
- Middle School: Community House
- High School: Ardrey Kell
Heating & Cooling
- Cooling Type: Ceiling Fan(s), Central Air, Zoned
- Heating Type: Electric, Forced Air, Zoned
Utilities
- Sewer: Public Sewer
- Water: City
- Utility Description: Cable Available, Natural Gas, Underground Power Lines, Underground Utilities
Structural Information
- Construction: Site Built
- Exterior Const.: Fiber Cement
- Roof: Architectural Shingle
- Upper: 1,316 Sq. Ft.
- Main/1st Level: 1,326 Sq. Ft.
- Year Built: 2011
Lot Features
- Street/Road Desc.: Concrete, Paved
- Lot Features: Level
- Fencing (Description): Back Yard, Fenced, Full, Privacy
Financial Considerations
- Terms: Cash, Conventional, FHA
Disclosures and Reports
- Property ID: 229-032-54
- Lot Number: 39280-211
Listed by Howard Hanna Allen Tate Charlotte South
Sold by Helen Adams Realty

Get Pre-Approved Today
Schools
Schools serving 11543 Ardrey Crest Dr
School District:Charlotte-Mecklenburg Schools
| Name | Grades | Distance |
|---|---|---|
Community House Middle 9500 Community House Road, Charlotte, NC 28277 | 6-8 | 1.4 mi |
Ardrey Kell High 10220 Ardrey Kell Road, Charlotte, NC 28277 | 9-12 | 1 mi |
Disclaimer:
School attendance boundaries provided by ATTOM Data Solutions and are for reference only. Contact the school directly to verify enrollment eligibility.
Price & Sales History for 11543 Ardrey Crest Dr
Date
Details
Price
Change
Source
7/20/2026
Sold
$720,000
—
MLS
6/04/2026
Price Reduced
$720,000
-1.37%
MLS
5/15/2026
Listed
$730,000
—
MLS
Disclaimer: Historical sales information is derived from public records provided by the county offices. Information is not guaranteed and should be independently verified.
11543 Ardrey Crest Drive, Charlotte, NC 28277 (MLS# 4380693) is a Single Family property that was sold at $720,000 on July 20, 2026. Want to learn more about 11543 Ardrey Crest Drive? Do you have questions about finding other Single Family real estate for sale in Charlotte? You can browse all Charlotte real estate or contact a Coldwell Banker agent to request more information.