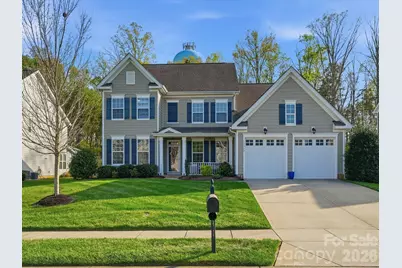
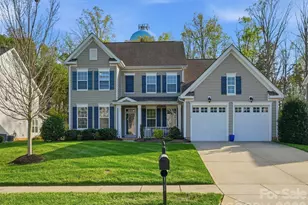
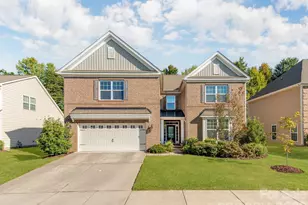
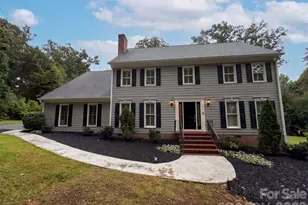
This is a carousel with tiles that activate property listing cards. Use the previous and next buttons to navigate.
1/1
$600,000
This is a carousel with tiles that activate property listing cards. Use the previous and next buttons to navigate.
1/1
Property Description
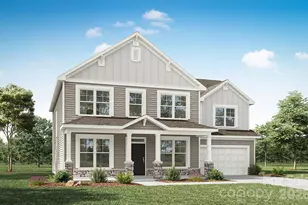
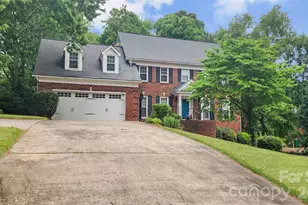
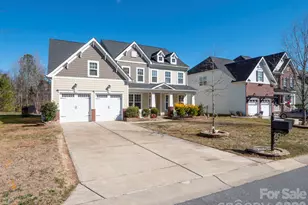
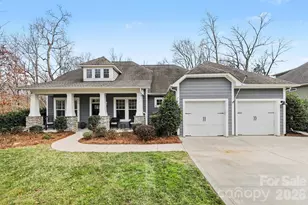
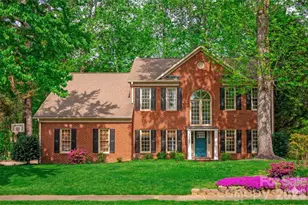
Welcome to this stunning 4BR/3.5BA traditional in sought-after Peach Orchard Estate! At 3,261 SF, this home offers the perfect blend of style and everyday livability. Step inside to an open floorplan flooded with natural light throughout. The heart of the home is a spacious kitchen featuring stainless steel appliances, gas cooktop, double oven, oversized island, and a walk-in pantry - ready for everything from weeknight dinners to hosting a crowd. The main-level primary suite is a true retreat, complete with a full bath and generous walk-in closet - no stairs needed at the end of a long day. A dedicated main-level office with French doors gives you a quiet, private workspace just steps away. Head upstairs to find a second primary suite with its own full bath, two additional bedrooms, and a versatile flex space with French doors - perfect as a playroom, home gym, or second office. Need even more room? 321 SF of unfinished space is ready to be finished out or used as extra storage. Curl up by the gas fireplace on cooler evenings, then step out to the screened-in rear patio and fire up the custom-built barbecue with built-in grill and cooktop - made for year-round entertaining. In-ground irrigation keeps the private, tree-lined lot looking sharp without the hassle. The laundry room is conveniently located on the main level in the mud room - no hauling baskets up and down stairs. Situated on a quiet 0.29-acre lot, this home backs up to mature trees for added privacy. Community amenities include a pool and playground. 2-car attached front-facing garage with concrete driveway and additional open parking. Built in 2015 by JP Orleans (Winhall Grand model). Enjoy low Cabarrus County taxes with no city taxes - more money in your pocket every month!
Full Property Details
Full Property Details for 11578 Macallano Dr
General
- Sold For: $600,000
- HOA FEE: $77/month
- HOA FEE FREQ.: Quarterly
- Status: Closed
- Type: Single Family
- Source: Charlotte_Regional_Realtor_Association
- MLS ID: 4363783
- Added to Site: 96 day(s) ago
Interior
- Interior Features: Kitchen Island, Open Floorplan, Pantry, Walk-In Closet(s), Walk-In Pantry
- Fireplace: Yes
- Fireplace(s): Family Room, Gas, Family Room, Gas
- Appliances: Dishwasher, Disposal, Double Oven, Gas Cooktop, Microwave, Plumbed For Ice Maker
- Flooring: Carpet, Laminate, Tile
Rooms
Bathrooms
- Total Bathrooms: 4
- Full Bathrooms: 3
- Half Bathrooms: 1
- Upper - Full Baths: 2
- Main - Full Baths: 1
- Main - 1/2 Baths: 1
Bedrooms
- Total Bedrooms: 4
- Bedrooms Upper: 3
- Bedrooms Main & Up: 1
Other Rooms
- Laundry: Mud Room, Inside, Laundry Room, Main Level
Additional Information
- Shared Amenities: Outdoor Pool, Playground
- Pool: Yes
Exterior
- Exterior Features: In-Ground Irrigation
Parking
- Garage: Yes
- Garage Description: 524 Sq. Ft.
- Garage Spaces: 2
- Parking Features: Driveway, Attached Garage, Garage Faces Front
Location
- County: Cabarrus
- Subdivision: Peach Orchard Estates
School Information
- Elementary School: Hickory Ridge
- Middle School: Hickory Ridge
- High School: Hickory
Community
- Assoc. Name: Cusick Management
Heating & Cooling
- Cooling Type: Central Air
- Heating Type: Central
Utilities
- Sewer: Public Sewer
- Water: Community Well
- Utility Description: Natural Gas
Structural Information
- Architectural Style: Traditional
- Builder: JP Orleans
- Model: Winhall Grand
- Construction Status: Completed
- Construction: Site Built
- Exterior Const.: Brick Partial, Fiber Cement
- Roof: Architectural Shingle
- Upper: 1,316 Sq. Ft.
- Main/1st Level: 1,945 Sq. Ft.
- Year Built: 2015
Lot Features
- Lot Dimensions: 80 x 160 x 17 x 64 x 160
- Street/Road Desc.: Concrete, Paved
- Lot Features: Level, Private, Sloped, Wooded
- Rcmdd Zoning: CR
Financial Considerations
- Association Fee: $230
- Assoc Fee Freq.: Quarterly
- Terms: Cash, Conventional, FHA, VA Loan
Disclosures and Reports
- Property ID: 5515-12-2413-0000
- Lot Number: 11939-322
Listed by Stalwart & Wise Real Estate Group
Sold by Southern Homes of the Carolinas, Inc

Get Pre-Approved Today
Schools
Schools serving 11578 Macallano Dr
School District:Cabarrus County Schools
| Name | Grades | Distance |
|---|---|---|
Hickory Ridge Middle 7336 Raging Ridge Road, Harrisburg, NC 28075 | 6-8 | 3.5 mi |
Hickory Ridge High 7321 Raging Ridge Road, Harrisburg, NC 28075 | 9-12 | 3.5 mi |
Disclaimer:
School attendance boundaries provided by ATTOM Data Solutions and are for reference only. Contact the school directly to verify enrollment eligibility.
Price & Sales History for 11578 Macallano Dr
Date
Details
Price
Change
Source
6/03/2026
Sold
$600,000
—
MLS
4/10/2026
Listed
$600,000
—
MLS
Disclaimer: Historical sales information is derived from public records provided by the county offices. Information is not guaranteed and should be independently verified.
11578 Macallano Drive, Charlotte, NC 28215 (MLS# 4363783) is a Single Family property that was sold at $600,000 on June 03, 2026. Want to learn more about 11578 Macallano Drive? Do you have questions about finding other Single Family real estate for sale in Charlotte? You can browse all Charlotte real estate or contact a Coldwell Banker agent to request more information.