This is a carousel with tiles that activate property listing cards. Use the previous and next buttons to navigate.
1/31
$599,900
This is a carousel with tiles that activate property listing cards. Use the previous and next buttons to navigate.
1/31
Property Description
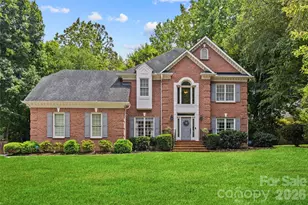
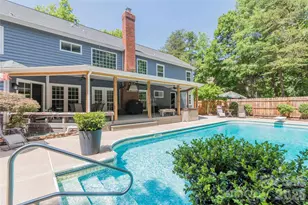
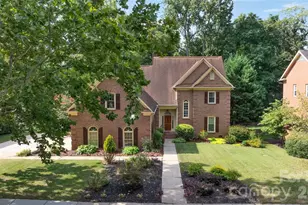
Full brick four-bedroom, 3.5-bath traditional home offering flexible living spaces and no required HOA fees. The main level features hardwood floors, extensive crown molding, NEW Double Hung Windows (2018) and gutter guards (2018). The spacious gourmet kitchen includes granite countertops, 42-inch cherry cabinets, stainless steel appliances breakfast nook, and a built-in desk, with convenient access to the basement via a secondary staircase. Formal living and dining rooms provide additional gathering space. A secondary staircase with hardwood treads lead to the upper level, where the primary suite has been fully remodeled with a spa-inspired bath. A bonus room is accessible by a separate staircase from the laundry area, along with an additional stairway connecting to the main level. 2 car garage with long driveway to park at least 8 additional vehicles. But wait, THERE'S MORE!! The walkout basement expands the home's versatility with a private entry and separate driveway. It is like an entire apartment on its own. This fully functional space features a living room with fireplace, bedroom with wall insert fireplace, along with a second kitchen, laundry closet, refrigerator and stove as well as a full bath. This space offers flexible options for extended living, work or recreation areas, or other permitted uses based on buyer needs.
Full Property Details
Full Property Details for 8331 Dunstaff Rd
General
- Price: $599,900
- HOA FEE: $6/month
- HOA FEE FREQ.: Annually
- Status: Active
- Type: Single Family
- Source: Charlotte_Regional_Realtor_Association
- MLS ID: 4369538
- Updated: 7/9/2026
- Added to Site: 62 day(s) ago
Interior
- Fireplace: Yes
- Fireplace(s): Family Room, Wood Burning, Family Room, Wood Burning
- Appliances: Dishwasher, Disposal, Dryer, Electric Range, Electric Water Heater, Exhaust Fan, Ice Maker, Microwave, Refrigerator, Washer, Washer/Dryer
- Flooring: Laminate, Parquet, Tile, Wood
Rooms
Bathrooms
- Total Bathrooms: 4
- Full Bathrooms: 3
- Half Bathrooms: 1
- Upper - Full Baths: 2
- Main - 1/2 Baths: 1
- Basement Baths: 1
Bedrooms
- Total Bedrooms: 4
- Bedrooms Upper: 4
Other Rooms
- Laundry: In Basement, Main Level, Multiple Locations
Parking
- Garage: Yes
- Garage Description: 647 Sq. Ft.
- Garage Spaces: 2
- Parking Features: Basement, Driveway, Attached Garage, Garage Door Opener, Keypad Entry
Location
- County: Mecklenburg
- Subdivision: Sweetwater
- Driving Directions: Take I-85 North to Exit 45B W.T. Harris Blvd. Merge onto W.T. Harris Blvd and go approx. 1.9 miles. Turn RIGHT onto Dunstaff Road. Home will be on the LEFT.
School Information
- Elementary School: Mallard Creek
- Middle School: Ridge Road
- High School: Mallard Creek
Heating & Cooling
- Cooling Type: Central Air
- Heating Type: Electric
Utilities
- Sewer: Public Sewer, County Sewer
- Water: City, County Water
Structural Information
- Construction Status: Completed
- Construction: Site Built
- Exterior Const.: Brick Full, Wood
- Basement: Yes
- Basement Desc.: Exterior Entry, Finished, Full, Walk-Out Access, Walk-Up Access
- Upper: 1,523 Sq. Ft.
- Main/1st Level: 1,293 Sq. Ft.
- Year Built: 1987
Lot Features
- Lot Dimensions: 67 x 80 x 151 x 70 x 168
- Street/Road Desc.: Concrete, Paved
- Lot Features: Sloped
Financial Considerations
- Association Fee: $75
- Assoc Fee Freq.: Annually
- Terms: Cash, Conventional, FHA, VA Loan
Disclosures and Reports
- Property ID: 027-221-03
- Lot Number: 32224-901
Listed by Keller Williams Unlimited

Get Pre-Approved Today
Schools
Schools serving 8331 Dunstaff Rd
School District:Charlotte-Mecklenburg Schools
| Name | Grades | Distance |
|---|---|---|
Mallard Creek 9801 Mallard Creek Road, Charlotte, NC 28262 | K-5 | 0.7 mi |
Ridge Road Middle School 7260 Highland Creek Parkway, Charlotte, NC 28269 | 6-8 | 3.6 mi |
Mallard Creek High 3825 Johnston Oehler Road, Charlotte, NC 28269 | 9-12 | 2.7 mi |
Disclaimer:
School attendance boundaries provided by ATTOM Data Solutions and are for reference only. Contact the school directly to verify enrollment eligibility.
Price & Sales History for 8331 Dunstaff Rd
Date
Details
Price
Change
Source
5/09/2026
Listed
$599,900
111.23%
MLS
10/26/2017
Sold
$284,000
—
Public Record
Disclaimer: Historical sales information is derived from public records provided by the county offices. Information is not guaranteed and should be independently verified.
Tax History
Tax History for 8331 Dunstaff Rd
Year
Property Taxes
Change
Tax Assessment
Change
2025
$3,797
10%
$472,400
—
2023
$3,465
-24%
$472,400
—
2023
$4,559
76%
$472,400
76%
2022
$2,595
—
$268,900
—
2021
$2,595
—
$268,900
—
2020
$2,595
-3%
$268,900
—
2019
$2,686
-24%
$268,900
13%
2018
$3,513
12%
$238,300
—
2017
$3,148
—
$238,300
—
2016
$3,138
—
$238,300
—
2015
$3,127
—
$238,300
—
2014
$3,123
7%
$238,300
7%
2013
$2,917
—
$222,300
—
Disclaimer: Historical tax information is derived from public records provided by the county offices. Information is not guaranteed and should be independently verified.
Estimate the Cost
Estimate the Cost for 8331 Dunstaff Rd
8331 Dunstaff Road, Charlotte, NC 28269 (MLS# 4369538) is a Single Family property with 4 bedrooms, 3 full bathrooms and 1 partial bathroom. 8331 Dunstaff Road is currently listed for $599,900 and was received on May 09, 2026. Want to learn more about 8331 Dunstaff Road? Do you have questions about finding other Single Family real estate for sale in Charlotte? You can browse all Charlotte real estate or contact a Coldwell Banker agent to request more information.