This is a carousel with tiles that activate property listing cards. Use the previous and next buttons to navigate.
1/35
$265,000 Just Listed
This is a carousel with tiles that activate property listing cards. Use the previous and next buttons to navigate.
1/35
Property Description
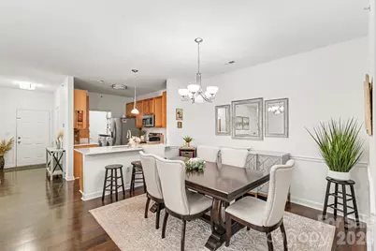
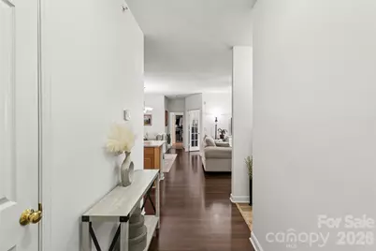
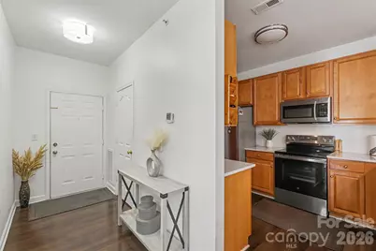
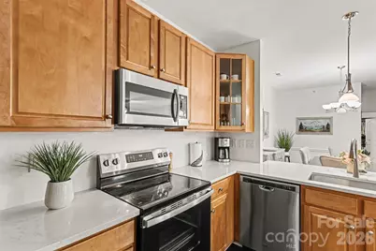
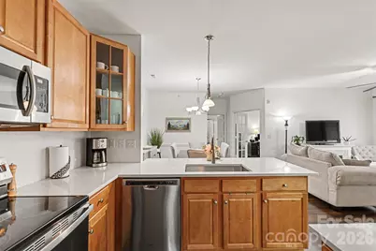
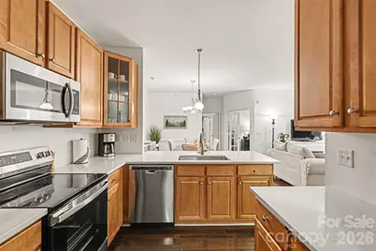
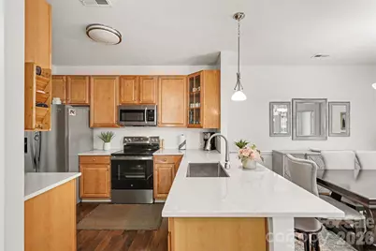
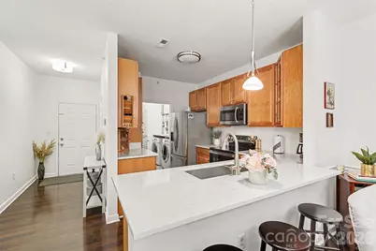
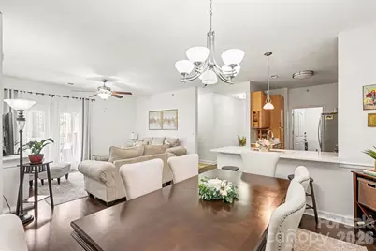
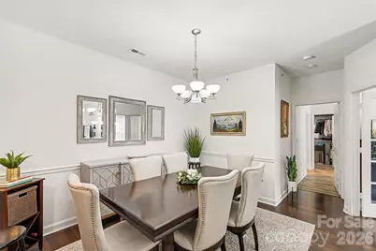
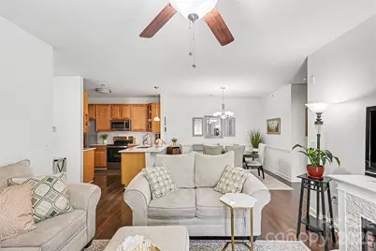
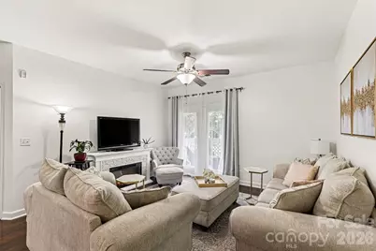
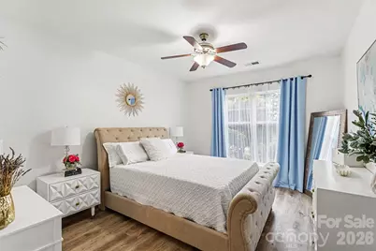
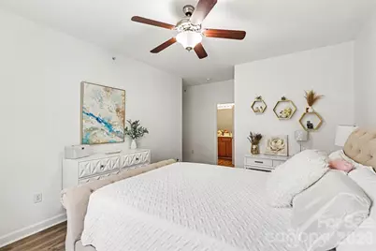
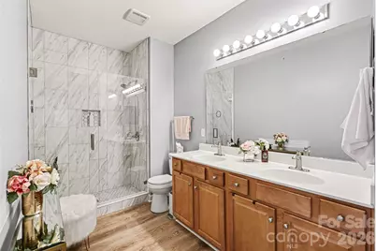
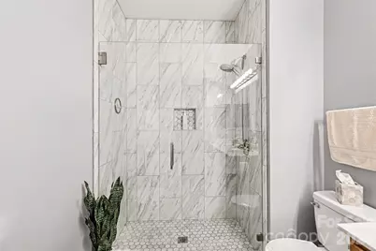
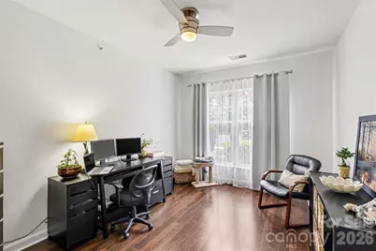
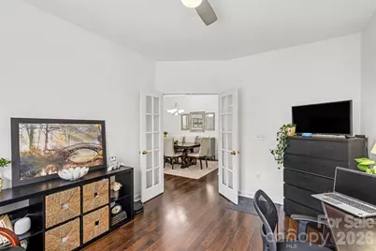
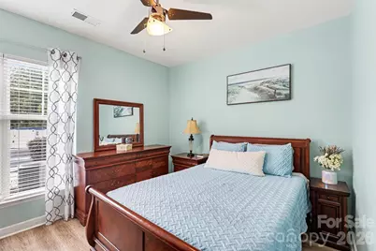
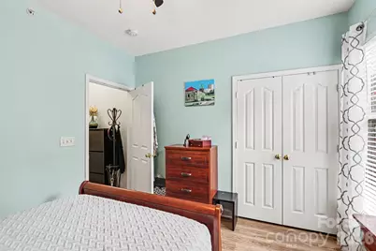
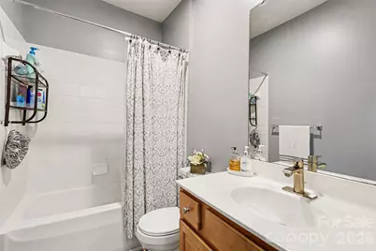
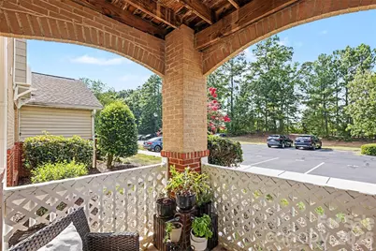
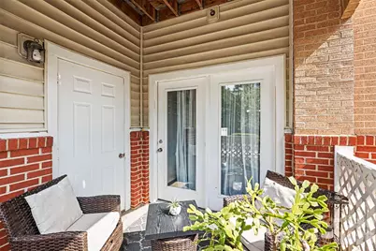
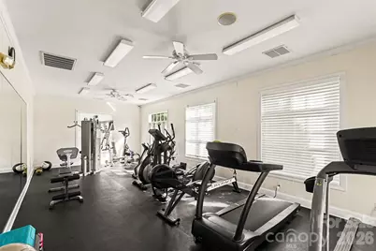
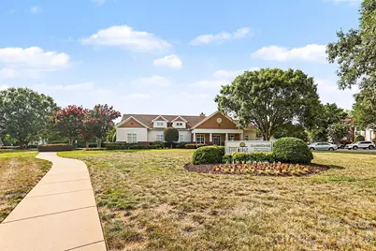
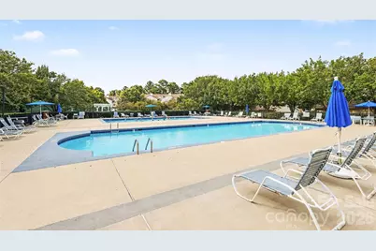
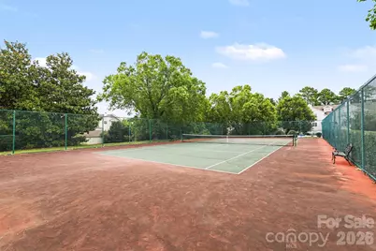
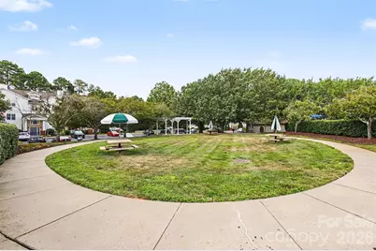
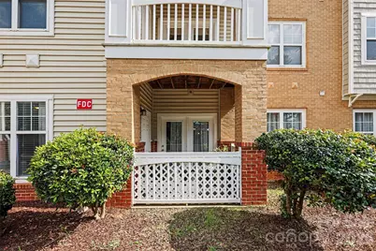
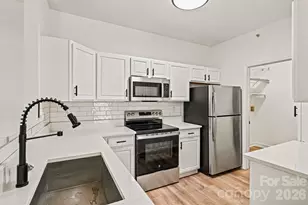
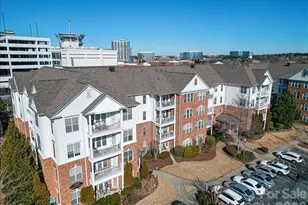
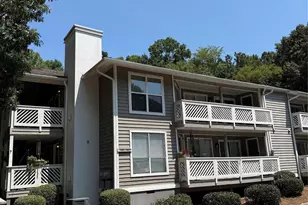
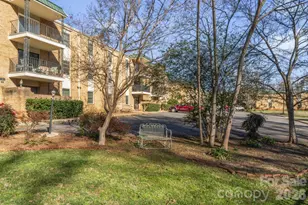
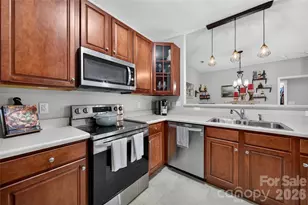
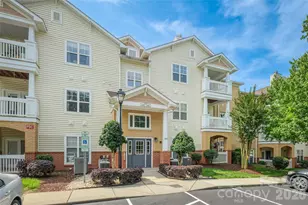
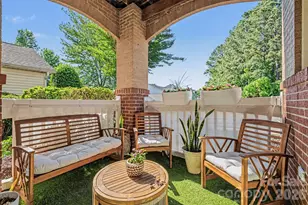
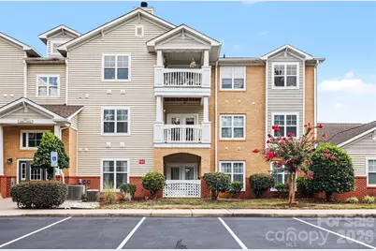
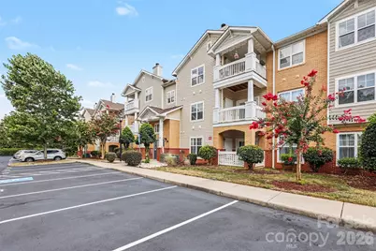
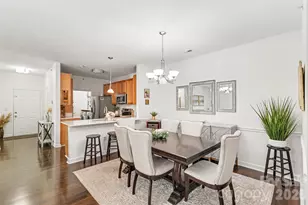
Discover low-maintenance living in the sought-after Copper Ridge community with this thoughtfully refreshed, move-in-ready condominium in the heart of the Ballantyne area. Designed with an inviting, open layout, the home offers comfortable everyday living paired with tasteful updates that make it easy to enjoy from day one. Fresh improvements include a beautifully updated bathroom, a custom-designed organization system in the spacious primary walk-in closet, and major mechanical upgrades featuring a 2023 HVAC system, furnace, and water heater, providing added value and peace of mind. Natural light fills the main living spaces, creating a bright, welcoming atmosphere that flows seamlessly into the kitchen and dining area-ideal for entertaining, remote work, or everyday living. In addition to the two bedrooms, the versatile office/flex room offers exceptional adaptability and can easily function as a third bedroom, home office, fitness room, hobby space, or media room to suit a variety of lifestyles. The spacious primary suite provides a relaxing retreat complete with an updated bathroom and large walk-in closet to maximize storage. Step outside to enjoy a private outdoor space or take advantage of Copper Ridge's exceptional community amenities, including a clubhouse, outdoor swimming pool, tennis courts, and picnic area, providing plenty of opportunities to unwind or stay active close to home. Ideally positioned along Highway 521 between Marvin Road and Ardrey Kell Road, this location places you just minutes from Ballantyne's extensive selection of shopping, restaurants, grocery stores, entertainment, fitness centers, medical facilities, and daily conveniences. Quick access to I-485 and nearby South Carolina destinations adds even greater flexibility for commuting and recreation.
Full Property Details
Full Property Details for 11855 Ridgeway Park Dr
General
- Price: $265,000
- HOA FEE: $413/month
- Status: Active
- Type: Condo
- Source: Charlotte_Regional_Realtor_Association
- MLS ID: 4401248
- Updated: 7/14/2026
- Added to Site: 3 day(s) ago
Interior
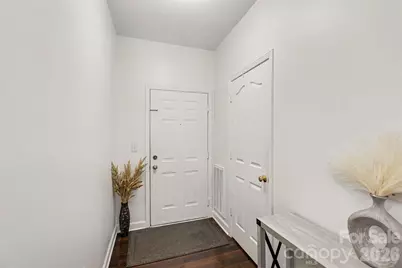
- Interior Features: Breakfast Bar, Cable Prewire, Entrance Foyer, Open Floorplan, Split Bedroom, Storage, Walk-In Closet(s)
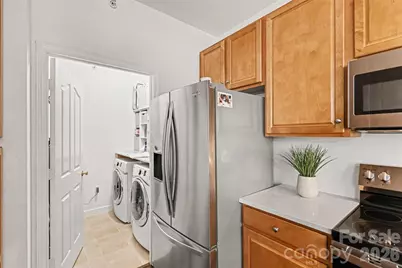
- Appliances: Dishwasher, Disposal, Electric Range, Electric Water Heater, Exhaust Fan, Freezer, Microwave, Oven, Plumbed For Ice Maker
- Flooring: Linoleum, Vinyl
Rooms
Bathrooms
- Total Bathrooms: 2
- Full Bathrooms: 2
- Main - Full Baths: 2
Bedrooms
- Total Bedrooms: 2
- Bedrooms Main & Up: 2
Other Rooms
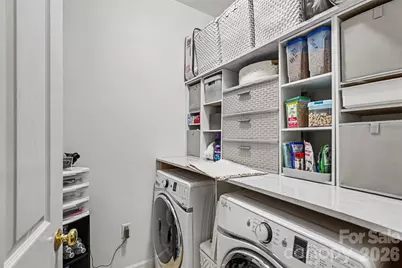
- Laundry: Electric Dryer Hookup, In Unit, Inside, Laundry Room, Main Level, Washer Hookup
Additional Information
- Shared Amenities: Clubhouse, Fitness Center, Outdoor Pool, Picnic Area, Sidewalks, Street Lights, Tennis Court(s)
- Pool: Yes
Parking
- Parking Features: Assigned, Parking Lot, Parking Space(s)
Location
- County: Mecklenburg
- Subdivision: Copper Ridge
- Driving Directions: First floor, first unit on the right
School Information
- Elementary School: Elon Park
- Middle School: Community House
- High School: Ardrey Kell
Community
- Assoc. Name: Copper Ridge Owners Asso
Heating & Cooling
- Cooling Type: Ceiling Fan(s), Central Air
- Heating Type: Central, Electric, Forced Air
Utilities
- Sewer: Public Sewer
- Water: City
- Utility Description: Cable Available, Electricity Connected, Wired Internet Available
Structural Information
- Construction: Site Built
- Exterior Const.: Brick Partial, Vinyl
- Entry Floor Number: 1
- Main/1st Level: 1,375 Sq. Ft.
- Year Built: 2005
Lot Features
- Street/Road Desc.: Other, Paved
Financial Considerations
- Association Fee: $413
- Assoc Fee Freq.: Monthly
- Terms: Cash, Conventional, FHA
Disclosures and Reports
- Restrictions: Architectural Review, Rental – See Restrictions Description
- Property ID: 223-516-39
- Lot Number: 33556-872
Listed by Keller Williams South Park

Get Pre-Approved Today
Schools
Schools serving 11855 Ridgeway Park Dr
School District:Charlotte-Mecklenburg Schools
| Name | Grades | Distance |
|---|---|---|
Elon Park Elementary 11425 Ardrey Kell Road, Charlotte, NC 28277 | K-5 | 0.7 mi |
Community House Middle 9500 Community House Road, Charlotte, NC 28277 | 6-8 | 1.8 mi |
Ardrey Kell High 10220 Ardrey Kell Road, Charlotte, NC 28277 | 9-12 | 1.5 mi |
Disclaimer:
School attendance boundaries provided by ATTOM Data Solutions and are for reference only. Contact the school directly to verify enrollment eligibility.
Price & Sales History for 11855 Ridgeway Park Dr
Date
Details
Price
Change
Source
7/14/2026
Listed
$265,000
58.68%
MLS
5/31/2019
Sold
$167,000
—
Public Record
Disclaimer: Historical sales information is derived from public records provided by the county offices. Information is not guaranteed and should be independently verified.
Tax History
Tax History for 11855 Ridgeway Park Dr
Year
Property Taxes
Change
Tax Assessment
Change
2023
$1,799
-24%
$245,288
—
2023
$2,367
63%
$245,288
63%
2022
$1,456
—
$150,900
—
2021
$1,456
—
$150,900
—
2020
$1,456
-6%
$150,900
—
2019
$1,548
5%
$150,900
41%
2018
$1,475
2%
$106,800
—
2017
$1,445
1%
$106,800
—
2016
$1,436
1%
$106,800
—
2015
$1,424
1%
$106,800
—
2014
$1,411
—
$106,800
—
2013
$1,411
—
$106,800
—
Disclaimer: Historical tax information is derived from public records provided by the county offices. Information is not guaranteed and should be independently verified.
Estimate the Cost
Estimate the Cost for 11855 Ridgeway Park Dr
11855 Ridgeway Park Drive, Charlotte, NC 28277 (MLS# 4401248) is a Condo property with 2 bedrooms and 2 full bathrooms. 11855 Ridgeway Park Drive is currently listed for $265,000 and was received on July 14, 2026. Want to learn more about 11855 Ridgeway Park Drive? Do you have questions about finding other Condo real estate for sale in Charlotte? You can browse all Charlotte real estate or contact a Coldwell Banker agent to request more information.