This is a carousel with tiles that activate property listing cards. Use the previous and next buttons to navigate.
1/1
$300,000
This is a carousel with tiles that activate property listing cards. Use the previous and next buttons to navigate.
1/1
Property Description
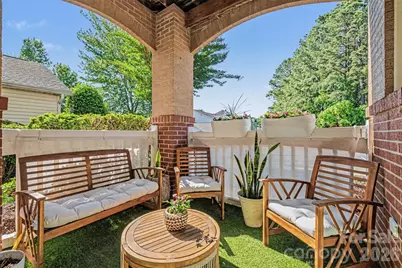
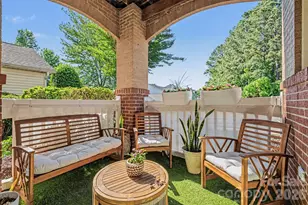
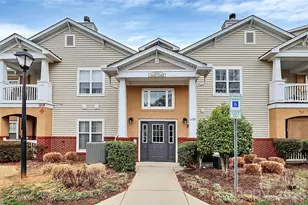
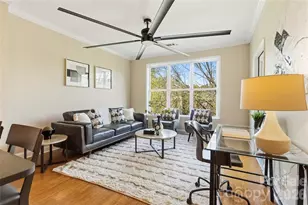
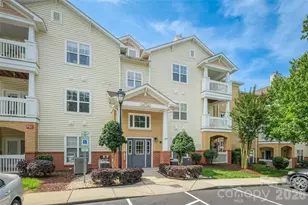
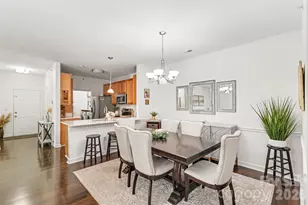
Welcome to easy, one-level living in one of the most convenient locations in Copper Ridge. This turn-key, ground-floor 3BR/2BA condo offers true no-stair access, with an assigned parking space directly in front of the secured building entrance with intercom entry. Inside, the kitchen features quartz countertops, white shaker cabinetry, tile backsplash, matte black fixtures, and a clean modern design. The spacious laundry room includes a washer and dryer, while the refrigerator (7 months old) also conveys, making this a truly move-in-ready opportunity. The primary suite offers an oversized walk-in closet and a private ensuite bath. The flexible 3rd bedroom/flex space in the Eden floor plan is ideal for a home office, den, or guest room. Step outside to a covered patio that stands out within the community, complete with charming brick arch details, turf, room for comfortable seating, and a large storage closet for low-maintenance outdoor living. Additional updates include a new AC compressor (2025), plus the owner has maintained an active HVAC warranty during ownership. The HOA provides exceptional value by covering water, sewer, trash, exterior maintenance, landscaping, and the master insurance policy, as well as access to resort-style amenities just a building away, including a clubhouse, 2 pools, a tennis court, a fitness center, a lush green common area with benches, a gazebo, picnic tables, and grilling stations. Located near I-485 in the heart of Ballantyne, just minutes from the 4.4 million sq ft Ballantyne Corporate Park, home to Citi, UBS, RXO, and hundreds of major employers. Enjoy dining and entertainment at The Bowl at Ballantyne, featuring North Italia, Flower Child, Olde Mecklenburg Brewery, and the new TD Amp. Outdoor enthusiasts will love Ballantyne's Backyard disc golf course and nearby Elon Park. Convenient to Stonecrest, Blakeney, Ballantyne Village, the new Costco in Indian Land, and the future Wegmans Ballantyne opening Fall 2026. Zoned for highly rated Ardrey Kell schools.
Full Property Details
Full Property Details for 11945 Ridgeway Park Dr
General
- Sold For: $300,000
- HOA FEE: $413/month
- Status: Closed
- Type: Condo
- Source: Charlotte_Regional_Realtor_Association
- MLS ID: 4378177
- Added to Site: 66 day(s) ago
Interior
- Interior Features: Walk-In Closet(s)
- Fireplace: Yes
- Fireplace(s): Living Room, Living Room
- Appliances: Convection Microwave, Convection Oven, Dishwasher, Refrigerator, Washer/Dryer
Rooms
Bathrooms
- Total Bathrooms: 2
- Full Bathrooms: 2
- Main - Full Baths: 2
Bedrooms
- Total Bedrooms: 3
- Bedrooms Main & Up: 3
Other Rooms
- Laundry: Laundry Room
Additional Information
- Shared Amenities: Clubhouse, Fitness Center, Outdoor Pool, Picnic Area, Recreation Area, Sidewalks, Street Lights, Tennis Court(s)
- Pool: Yes
Parking
- Assigned Spaces: 1
- Parking Features: Assigned
Location
- County: Mecklenburg
- Subdivision: Copper Ridge
- Driving Directions: Showing Service, Sign On 521 South, make a right into the entrance of Copper Ridge. Make a right on Redstone Mountain Ln, then a quick right on Ridgeway Park Dr. Guest parking available past the assigned parking spaces. The unit entrance is the first door on the right past the staircase.
School Information
- Elementary School: Elon Park
- Middle School: Community House
- High School: Ardrey Kell
Community
- Assoc. Name: Copper Ridge Owners Association
- Pets Allowed: Yes
- Pets: Yes
Heating & Cooling
- Cooling Type: Ceiling Fan(s), Central Air
- Heating Type: Forced Air
Utilities
- Sewer: Public Sewer
- Water: City
- Utility Description: Electricity Connected
Structural Information
- Architectural Style: Traditional
- Construction: Site Built
- Exterior Const.: Vinyl
- Entry Floor Number: 1
- Main/1st Level: 1,302 Sq. Ft.
- Year Built: 2005
Lot Features
- Street/Road Desc.: None, Paved
Financial Considerations
- Association Fee: $413
- Assoc Fee Freq.: Monthly
- Terms: Cash, Conventional
Disclosures and Reports
- Property ID: 223-516-15
- Lot Number: 37970-770
Listed by Keller Williams Ballantyne Area
Sold by EXP Realty LLC Ballantyne

Get Pre-Approved Today
Schools
Schools serving 11945 Ridgeway Park Dr
School District:Charlotte-Mecklenburg Schools
| Name | Grades | Distance |
|---|---|---|
Elon Park Elementary 11425 Ardrey Kell Road, Charlotte, NC 28277 | K-5 | 0.7 mi |
Community House Middle 9500 Community House Road, Charlotte, NC 28277 | 6-8 | 1.8 mi |
Ardrey Kell High 10220 Ardrey Kell Road, Charlotte, NC 28277 | 9-12 | 1.5 mi |
Disclaimer:
School attendance boundaries provided by ATTOM Data Solutions and are for reference only. Contact the school directly to verify enrollment eligibility.
Price & Sales History for 11945 Ridgeway Park Dr
Date
Details
Price
Change
Source
6/30/2026
Sold
$300,000
—
MLS
5/07/2026
Listed
$300,000
—
MLS
Disclaimer: Historical sales information is derived from public records provided by the county offices. Information is not guaranteed and should be independently verified.
11945 Ridgeway Park Drive, Charlotte, NC 28277 (MLS# 4378177) is a Condo property that was sold at $300,000 on June 30, 2026. Want to learn more about 11945 Ridgeway Park Drive? Do you have questions about finding other Condo real estate for sale in Charlotte? You can browse all Charlotte real estate or contact a Coldwell Banker agent to request more information.