
This is a carousel with tiles that activate property listing cards. Use the previous and next buttons to navigate.
1/1
$277,500
This is a carousel with tiles that activate property listing cards. Use the previous and next buttons to navigate.
1/1
Property Description
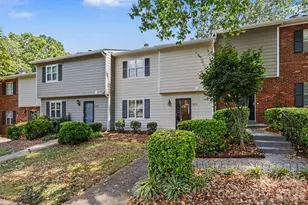
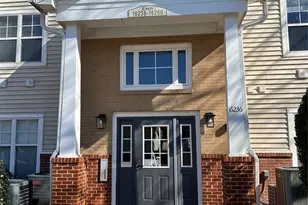
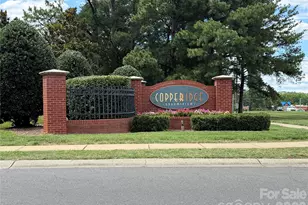
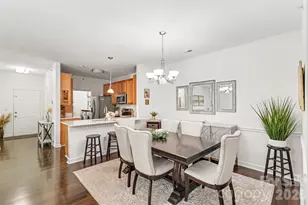
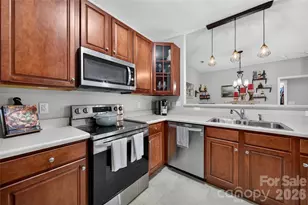
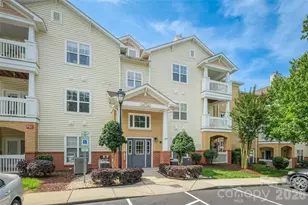
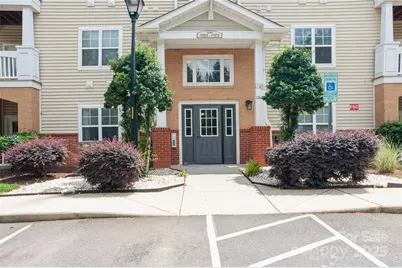
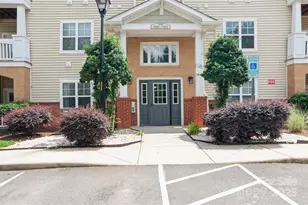
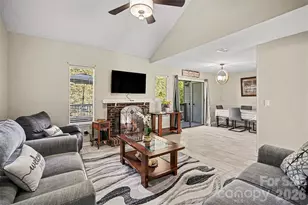
Charming Move-In Ready Condo in Ballantyne! Welcome to your ideal home in the highly coveted Copper Ridge community! This stunning second-floor condo is featuring spacious bedrooms and bathrooms, along with a versatile Flex Room that can easily adapt to your needs as a home office, guest room, or extra living space. The inviting open-concept design creates a seamless transition from the dining area to the big living room and out to a private patio, perfect for both relaxation and entertaining. Take advantage of resort-like amenities, including two swimming pools, tennis courts, and a welcoming clubhouse, all conveniently located just minutes from Ballantyne's top-rated schools, shopping, dining, and entertainment options. This elegant and flexible condo is truly move-in ready-seize this opportunity to make it your own!
Full Property Details
Full Property Details for 11863 Ridgeway Park Dr
General
- Sold For: $277,500
- HOA FEE: $463/month
- Status: Closed
- Type: Condo
- Source: Charlotte_Regional_Realtor_Association
- MLS ID: 4263808
- Added to Site: 488 day(s) ago
Interior
- Fireplace: Yes
- Fireplace(s): Living Room, Living Room
- Appliances: Dishwasher, Disposal, Electric Oven, Electric Water Heater, Exhaust Fan, Microwave
Rooms
Bathrooms
- Total Bathrooms: 2
- Full Bathrooms: 2
- Main - Full Baths: 2
Bedrooms
- Total Bedrooms: 3
- Bedrooms Main & Up: 3
Other Rooms
- Laundry: Common Area
Parking
- Garage: Yes
- Garage Spaces: 1
- Parking Features: Assigned, Detached Garage
Location
- County: Mecklenburg
- Subdivision: Copper Ridge
- Complex: Copper Ridge
School Information
- Elementary School: Elon Park
- Middle School: Community House
- High School: Ardrey Kell
Community
- Assoc. Name: Red Rock Management
Heating & Cooling
- Cooling Type: Central Air
- Heating Type: Heat Pump
Utilities
- Sewer: Public Sewer
- Water: City
Structural Information
- Construction: Site Built
- Exterior Const.: Brick Partial, Vinyl
- Roof: Architectural Shingle
- Entry Floor Number: 2
- Main/1st Level: 1,458 Sq. Ft.
- Year Built: 2005
Lot Features
- Street/Road Desc.: Asphalt, Concrete
Financial Considerations
- Association Fee: $463
- Assoc Fee Freq.: Monthly
Disclosures and Reports
- Property ID: 223-516-43
- Lot Number: 19394-916
Get Pre-Approved Today
Schools
Schools serving 11863 Ridgeway Park Dr
School District:Charlotte-Mecklenburg Schools
| Name | Grades | Distance |
|---|---|---|
Elon Park Elementary 11425 Ardrey Kell Road, Charlotte, NC 28277 | K-5 | 0.7 mi |
Community House Middle 9500 Community House Road, Charlotte, NC 28277 | 6-8 | 1.8 mi |
Ardrey Kell High 10220 Ardrey Kell Road, Charlotte, NC 28277 | 9-12 | 1.5 mi |
Disclaimer:
School attendance boundaries provided by ATTOM Data Solutions and are for reference only. Contact the school directly to verify enrollment eligibility.
Price & Sales History for 11863 Ridgeway Park Dr
Date
Details
Price
Change
Source
9/01/2026
Sold
$277,500
-3.98%
MLS
11/16/2025
Price Reduced
$289,000
-0.34%
MLS
11/08/2025
Price Reduced
$290,000
-1.36%
MLS
9/21/2025
Price Reduced
$294,000
-1.67%
MLS
8/15/2025
Price Reduced
$299,000
-3.55%
MLS
7/15/2025
Price Reduced
$310,000
-2.52%
MLS
7/03/2025
Price Reduced
$318,000
-2.15%
MLS
6/13/2025
Listed
$325,000
—
MLS
Disclaimer: Historical sales information is derived from public records provided by the county offices. Information is not guaranteed and should be independently verified.
11863 Ridgeway Park Drive, Charlotte, NC 28277 (MLS# 4263808) is a Condo property that was sold at $277,500 on September 01, 2026. This property was listed by Hasnaa Abitol from our South End/Dilworth Office.Want to learn more about 11863 Ridgeway Park Drive? Do you have questions about finding other Condo real estate for sale in Charlotte? You can browse all Charlotte real estate or contact a Coldwell Banker agent to request more information.