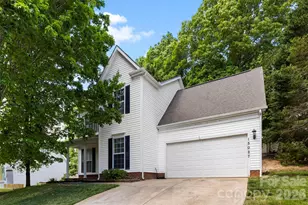
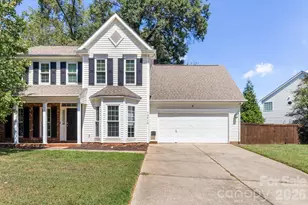
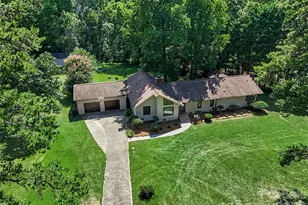
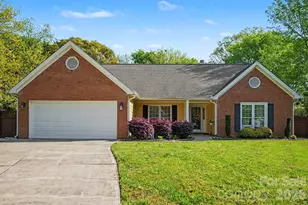
This is a carousel with tiles that activate property listing cards. Use the previous and next buttons to navigate.
1/1
$405,000
This is a carousel with tiles that activate property listing cards. Use the previous and next buttons to navigate.
1/1
Property Description
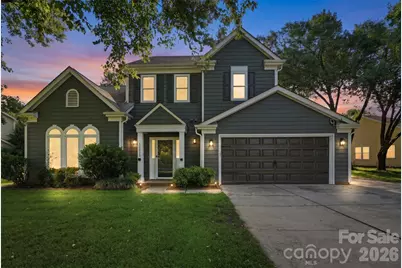
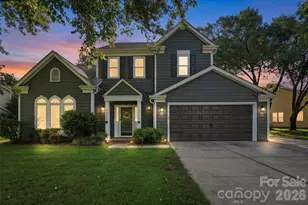
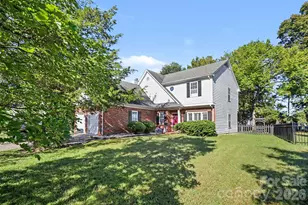
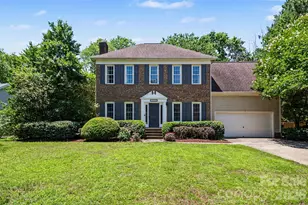
Welcome home to this beautifully updated 4-bedroom, 2.5-bath residence offering flexible living spaces, modern upgrades, and a fantastic location just minutes from shopping, dining, and everyday conveniences. The main level features luxury vinyl plank flooring throughout and an open-concept layout that seamlessly connects the spacious living area and kitchen. Gather around the stunning rock fireplace, perfect for cozy evenings, while the kitchen impresses with granite countertops, a breakfast bar, ample cabinetry, and space for casual dining. A separate dining room provides additional room for entertaining family and friends. One of the home's standout features is the versatile room on the main floor, complete with a closet and charming bay window. Whether you need a fourth bedroom, home office, playroom, or workout space, this room offers endless possibilities. Relax year-round in the bright and inviting sunroom, enhanced with its own mini-split system for comfort in every season. It's the perfect place to enjoy your morning coffee, work on puzzles, read a book, or simply soak up the sunshine. Upstairs, you'll find three spacious bedrooms, including two walk-in closets, along with an updated hallway bathroom featuring a beautifully remodeled full bath with linen closet. Step outside to a fully fenced backyard designed for both relaxation and functionality. Enjoy the extended patio for outdoor entertaining, gardening, or weekend barbecues, while the large storage shed provides plenty of room for lawn equipment, tools, and outdoor gear. A two-car garage adds even more convenience and storage. Located just minutes from shopping, restaurants, and everyday amenities, this move-in-ready home combines comfort, flexibility, and modern updates in a highly desirable setting. Don't miss this one!
Full Property Details
Full Property Details for 12025 Freshwell Rd
General
- Sold For: $405,000
- HOA FEE: $44/month
- HOA FEE FREQ.: Annually
- Status: Closed
- Type: Single Family
- Source: Charlotte_Regional_Realtor_Association
- MLS ID: 4379874
- Added to Site: 48 day(s) ago
Interior
- Interior Features: Breakfast Bar, Drop Zone, Entrance Foyer, Garden Tub, Kitchen Island, Open Floorplan, Pantry, Walk-In Closet(s)
- Fireplace: Yes
- Fireplace(s): Gas, Gas Log, Living Room, Gas, Gas Log, Living Room
- Appliances: Dishwasher, Disposal, Electric Oven, Electric Range, Gas Water Heater, Microwave, Oven, Refrigerator with Ice Maker
- Flooring: Carpet, Linoleum, Vinyl
Rooms
Bathrooms
- Total Bathrooms: 3
- Full Bathrooms: 2
- Half Bathrooms: 1
- Upper - Full Baths: 2
- Main - 1/2 Baths: 1
Bedrooms
- Total Bedrooms: 4
- Bedrooms Upper: 3
- Bedrooms Main & Up: 1
Other Rooms
- Laundry: Electric Dryer Hookup, In Hall, Laundry Closet, Main Level, Washer Hookup
Additional Information
- Shared Amenities: Outdoor Pool, Pickleball, Picnic Area, Playground, Recreation Area, Sidewalks, Sport Court, Street Lights, Tennis Court(s)
- Pool: Yes
Parking
- Garage: Yes
- Garage Spaces: 2
- Parking Features: Driveway, Attached Garage, Garage Door Opener, Garage Faces Front, Parking Space(s)
Location
- County: Mecklenburg
- Subdivision: Yorkshire
School Information
- Elementary School: River Gate
- Middle School: Southwest
- High School: Palisades
Community
- Assoc. Name: Yorkshire HOA
Heating & Cooling
- Cooling Type: Ceiling Fan(s), Central Air, Ductless, Electric
- Heating Type: Central, Ductless, Natural Gas
Utilities
- Sewer: Public Sewer
- Water: City
- Utility Description: Electricity Connected, Natural Gas
Structural Information
- Architectural Style: Transitional
- Construction: Site Built
- Exterior Const.: Hardboard Siding
- Upper: 835 Sq. Ft.
- Main/1st Level: 1,401 Sq. Ft.
- Year Built: 1991
Lot Features
- Street/Road Desc.: Concrete, Paved
- Lot Features: Level
- Fencing (Description): Back Yard, Fenced, Wood
Horse Property
- Horse Facility Desc.: None
Financial Considerations
- Association Fee: $525
- Assoc Fee Freq.: Annually
- Terms: Cash, Conventional, FHA, VA Loan
Disclosures and Reports
- Restrictions: Architectural Review, Livestock Restriction, Manufactured Home Allowed, Manufactured Home Not Allowed
- Property ID: 219-171-51
- Lot Number: 32845-355
Listed by Costello Real Estate and Investments LLC
Sold by Alliance Realty LLC

Get Pre-Approved Today
Schools
Schools serving 12025 Freshwell Rd
School District:Charlotte-Mecklenburg Schools
| Name | Grades | Distance |
|---|---|---|
River Gate Elementary 15340 Smith Road, Charlotte, NC 28273 | K-5 | 1.2 mi |
Southwest Middle School, Charlotte, NC 13624 Steele Creek Road, Charlotte, NC 28273 | 6-8 | 1.2 mi |
Palisades High School 15221 York Road, Charlotte, NC 28278 | 9-12 | 3.1 mi |
Disclaimer:
School attendance boundaries provided by ATTOM Data Solutions and are for reference only. Contact the school directly to verify enrollment eligibility.
Price & Sales History for 12025 Freshwell Rd
Date
Details
Price
Change
Source
7/08/2026
Sold
$405,000
1.25%
MLS
5/30/2026
Listed
$400,000
—
MLS
Disclaimer: Historical sales information is derived from public records provided by the county offices. Information is not guaranteed and should be independently verified.
12025 Freshwell Road, Charlotte, NC 28273 (MLS# 4379874) is a Single Family property that was sold at $405,000 on July 08, 2026. Want to learn more about 12025 Freshwell Road? Do you have questions about finding other Single Family real estate for sale in Charlotte? You can browse all Charlotte real estate or contact a Coldwell Banker agent to request more information.