This is a carousel with tiles that activate property listing cards. Use the previous and next buttons to navigate.
1/1
$430,000
This is a carousel with tiles that activate property listing cards. Use the previous and next buttons to navigate.
1/1
Property Description
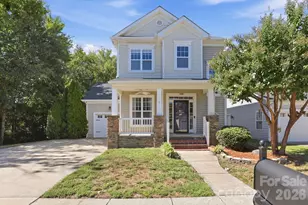
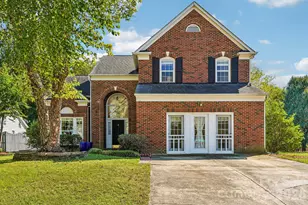
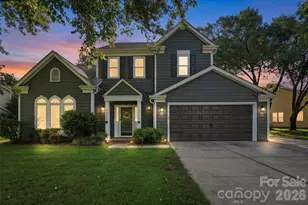
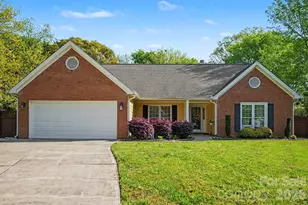
Luxury meets outdoor living in the heart of Steele Creek. This home has all the spaces and features you're looking for in a home. Weekdays can be hectic and coming home to a property that is updated and well maintained allows you to relax and enjoy the evening. The Den area has a wonderful fireplace, hardwood flooring plus coffered ceilings. It's a showstopper! And you love to cook, you'll appreciate the open and light filled Kitchen with its abundance of cabinetry and even surprises like a pull-out shelving plus a chef inspired hidden spice rack. The adjoining Dining Area has great views of the backyard area. In today's hybrid work environment, a dedicated office is a plus. This one does not disappoint. It's not some converted space, it truly is a private home office and it even has a doorway to the rear deck. Upstairs is a wonderful Primary Bedroom which has a cool updated Bath with dual bowl vanity. Spacious Secondary Bedrooms plus an updated Hall Bath. The real fun begins when you step out the back door. There is a covered patio plus 2 decked areas. All of this looks out over a level backyard with privacy fencing and a storage shed. If you enjoy grilling out or just hanging outdoors, this is the spot for you. And don't miss the community amenity center with pool, playground, volleyball and racquet sports. Located in the Steele Creek of Charlotte makes for easy access to major thoroughfares, work hubs, Lake Wylie, awesome dining spots and shopping areas like the Charlotte Premium Outlet. Hurry and make this your new home today.
Full Property Details
Full Property Details for 13517 Thicket Ct
General
- Sold For: $430,000
- HOA FEE: $44/month
- HOA FEE FREQ.: Annually
- Status: Closed
- Type: Single Family
- Source: Charlotte_Regional_Realtor_Association
- MLS ID: 4361568
- Added to Site: 48 day(s) ago
Interior
- Interior Features: Attic Other, Attic Stairs Pulldown, Cable Prewire, Entrance Foyer, Garden Tub, Kitchen Island
- Fireplace: Yes
- Fireplace(s): Den, Den
- Appliances: Dishwasher, Disposal, Dryer, Exhaust Fan, Gas Oven, Gas Range, Gas Water Heater, Refrigerator, Washer, Washer/Dryer
- Flooring: Carpet, Tile, Wood
Rooms
Bathrooms
- Total Bathrooms: 3
- Full Bathrooms: 2
- Half Bathrooms: 1
- Upper - Full Baths: 2
- Main - 1/2 Baths: 1
Bedrooms
- Total Bedrooms: 3
- Bedrooms Upper: 3
Other Rooms
- Laundry: Electric Dryer Hookup, Laundry Room, Main Level, Washer Hookup
Additional Information
- Shared Amenities: Outdoor Pool, Picnic Area, Playground, Tennis Court(s), Other
- Pool: Yes
Parking
- Garage: Yes
- Garage Description: 412 Sq. Ft.
- Garage Spaces: 2
- Parking Features: Driveway, Attached Garage, Garage Faces Front
Location
- County: Mecklenburg
- Subdivision: Yorkshire
School Information
- Elementary School: River Gate
- Middle School: Southwest
- High School: Palisades
Community
- Assoc. Name: Association Management Solutions
Heating & Cooling
- Cooling Type: Central Air, Electric
- Heating Type: Forced Air, Natural Gas
Utilities
- Sewer: Public Sewer
- Water: City
- Utility Description: Electricity Connected, Natural Gas, Underground Power Lines, Underground Utilities
Structural Information
- Architectural Style: Traditional
- Construction: Site Built
- Exterior Const.: Vinyl
- Roof: Architectural Shingle
- Upper: 886 Sq. Ft.
- Main/1st Level: 1,136 Sq. Ft.
- Year Built: 1989
Lot Features
- Lot Dimensions: 151 x 87 x 36 x 104 x 23 x 55
- Street/Road Desc.: Concrete, Paved
- Lot Features: Corner Lot, Level
- Rcmdd Zoning: R100
- Fencing (Description): Back Yard, Privacy
Financial Considerations
- Association Fee: $525
- Assoc Fee Freq.: Annually
- Terms: Cash, Conventional
Disclosures and Reports
- Restrictions: Architectural Review, Subdivision
- Property ID: 219-141-31
- Lot Number: 10580-267
Listed by Howard Hanna Allen Tate Southpark
Sold by EXP Realty LLC Ballantyne

Get Pre-Approved Today
Schools
Schools serving 13517 Thicket Ct
School District:Charlotte-Mecklenburg Schools
| Name | Grades | Distance |
|---|---|---|
River Gate Elementary 15340 Smith Road, Charlotte, NC 28273 | K-5 | 1.4 mi |
Southwest Middle School, Charlotte, NC 13624 Steele Creek Road, Charlotte, NC 28273 | 6-8 | 1 mi |
Palisades High School 15221 York Road, Charlotte, NC 28278 | 9-12 | 3.1 mi |
Disclaimer:
School attendance boundaries provided by ATTOM Data Solutions and are for reference only. Contact the school directly to verify enrollment eligibility.
Price & Sales History for 13517 Thicket Ct
Date
Details
Price
Change
Source
5/21/2026
Sold
$430,000
1.18%
MLS
4/10/2026
Listed
$425,000
—
MLS
Disclaimer: Historical sales information is derived from public records provided by the county offices. Information is not guaranteed and should be independently verified.
13517 Thicket Court, Charlotte, NC 28273 (MLS# 4361568) is a Single Family property that was sold at $430,000 on May 21, 2026. Want to learn more about 13517 Thicket Court? Do you have questions about finding other Single Family real estate for sale in Charlotte? You can browse all Charlotte real estate or contact a Coldwell Banker agent to request more information.