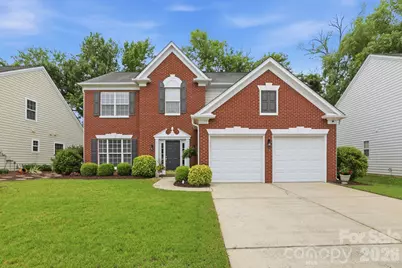
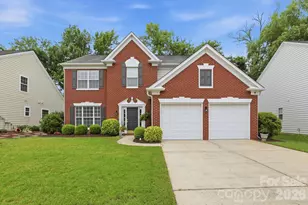
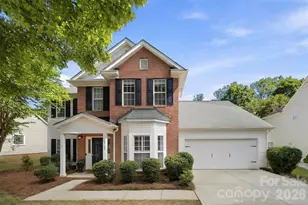
This is a carousel with tiles that activate property listing cards. Use the previous and next buttons to navigate.
1/1
$655,000
This is a carousel with tiles that activate property listing cards. Use the previous and next buttons to navigate.
1/1
Property Description
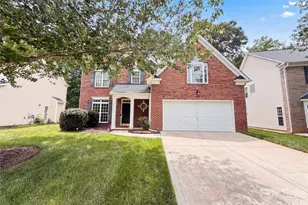
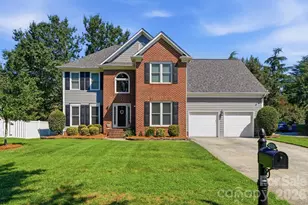
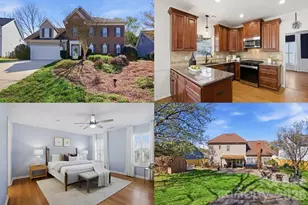
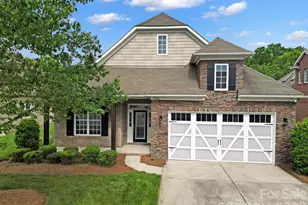
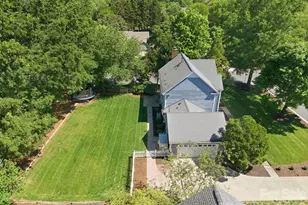
Finally, you've found the ideal blend of space, location and style in the heart of south Charlotte's desirable Reavencrest neighborhood. Situated on a quiet lot with lush landscaping, this one-owner 4 bedroom, 2.5 bathroom home has been beautifully updated, well-maintained, and truly has it all. The first floor boasts new LVP flooring, fresh paint, gorgeous renovated kitchen, and plenty of room for dining, relaxing, and entertaining. Upstairs, the spacious primary bedroom steals the show with its beautiful double-door entry and cathedral ceilings. To top it off, the primary bathroom checks all the boxes with new cabinets and fixtures, a tub, water closet and tile shower. If you're forced to share, the large walk-in closet is plenty room for two! Serenity is found in this backyard oasis. Enjoy barbecues on the extended patio, and admire the mature trees and creek that provide both privacy and peace. Convenience surrounds you with Waverly, Blakeney, and Rea Farms shopping centers all within minutes! Plus, the neighborhood amenities include a pool, clubhouse, tennis courts (pickle ball coming soon!), and playground. Experience the best of south Charlotte living here at 12044 Humboldt Drive!
Full Property Details
Full Property Details for 12044 Humboldt Dr
General
- Sold For: $655,000
- HOA FEE: $77/month
- HOA FEE FREQ.: Quarterly
- Status: Closed
- Type: Single Family
- Source: Charlotte_Regional_Realtor_Association
- MLS ID: 4396869
- Added to Site: 66 day(s) ago
Interior
- Fireplace: Yes
- Fireplace(s): Living Room, Living Room
- Appliances: Dishwasher, Dryer, Microwave, Oven, Refrigerator with Ice Maker, Washer
Rooms
Bathrooms
- Total Bathrooms: 3
- Full Bathrooms: 2
- Half Bathrooms: 1
- Upper - Full Baths: 2
- Main - 1/2 Baths: 1
Bedrooms
- Total Bedrooms: 4
- Bedrooms Upper: 4
Other Rooms
- Laundry: Laundry Room
Parking
- Garage: Yes
- Garage Spaces: 2
- Parking Features: Garage Faces Front
Location
- County: Mecklenburg
- Subdivision: Reavencrest
School Information
- Elementary School: Polo Ridge
- Middle School: Cato Ridge
- High School: Ballantyne Ridge
Heating & Cooling
- Cooling Type: Central Air
- Heating Type: Forced Air
Utilities
- Sewer: Public Sewer
- Water: City
Structural Information
- Construction: Site Built
- Exterior Const.: Vinyl, Other - See Remarks
- Upper: 1,199 Sq. Ft.
- Main/1st Level: 1,131 Sq. Ft.
- Year Built: 2000
Lot Features
- Street/Road Desc.: Concrete, Paved
Financial Considerations
- Association Fee: $230
- Assoc Fee Freq.: Quarterly
Disclosures and Reports
- Property ID: 229-113-24
- Lot Number: 11837-341
Listed by Compass
Sold by Helen Adams Realty

Get Pre-Approved Today
Schools
Schools serving 12044 Humboldt Dr
School District:Charlotte-Mecklenburg Schools
| Name | Grades | Distance |
|---|---|---|
Polo Ridge Elementary 11830 Tom Short Road, Charlotte, NC 28277 | K-5 | 0.3 mi |
Jay M Robinson Middle 5925 Ballantyne Commons Parkway, Charlotte, NC 28277 | 6-8 | 1.6 mi |
Disclaimer:
School attendance boundaries provided by ATTOM Data Solutions and are for reference only. Contact the school directly to verify enrollment eligibility.
Price & Sales History for 12044 Humboldt Dr
Date
Details
Price
Change
Source
8/27/2026
Sold
$655,000
-2.96%
MLS
6/25/2026
Listed
$675,000
—
MLS
Disclaimer: Historical sales information is derived from public records provided by the county offices. Information is not guaranteed and should be independently verified.
12044 Humboldt Drive, Charlotte, NC 28277 (MLS# 4396869) is a Single Family property that was sold at $655,000 on August 27, 2026. Want to learn more about 12044 Humboldt Drive? Do you have questions about finding other Single Family real estate for sale in Charlotte? You can browse all Charlotte real estate or contact a Coldwell Banker agent to request more information.